ServiceKitchen & bathroom design, Yorkshire.
Kitchen and bathroom design
Rooms that work as well as they look.
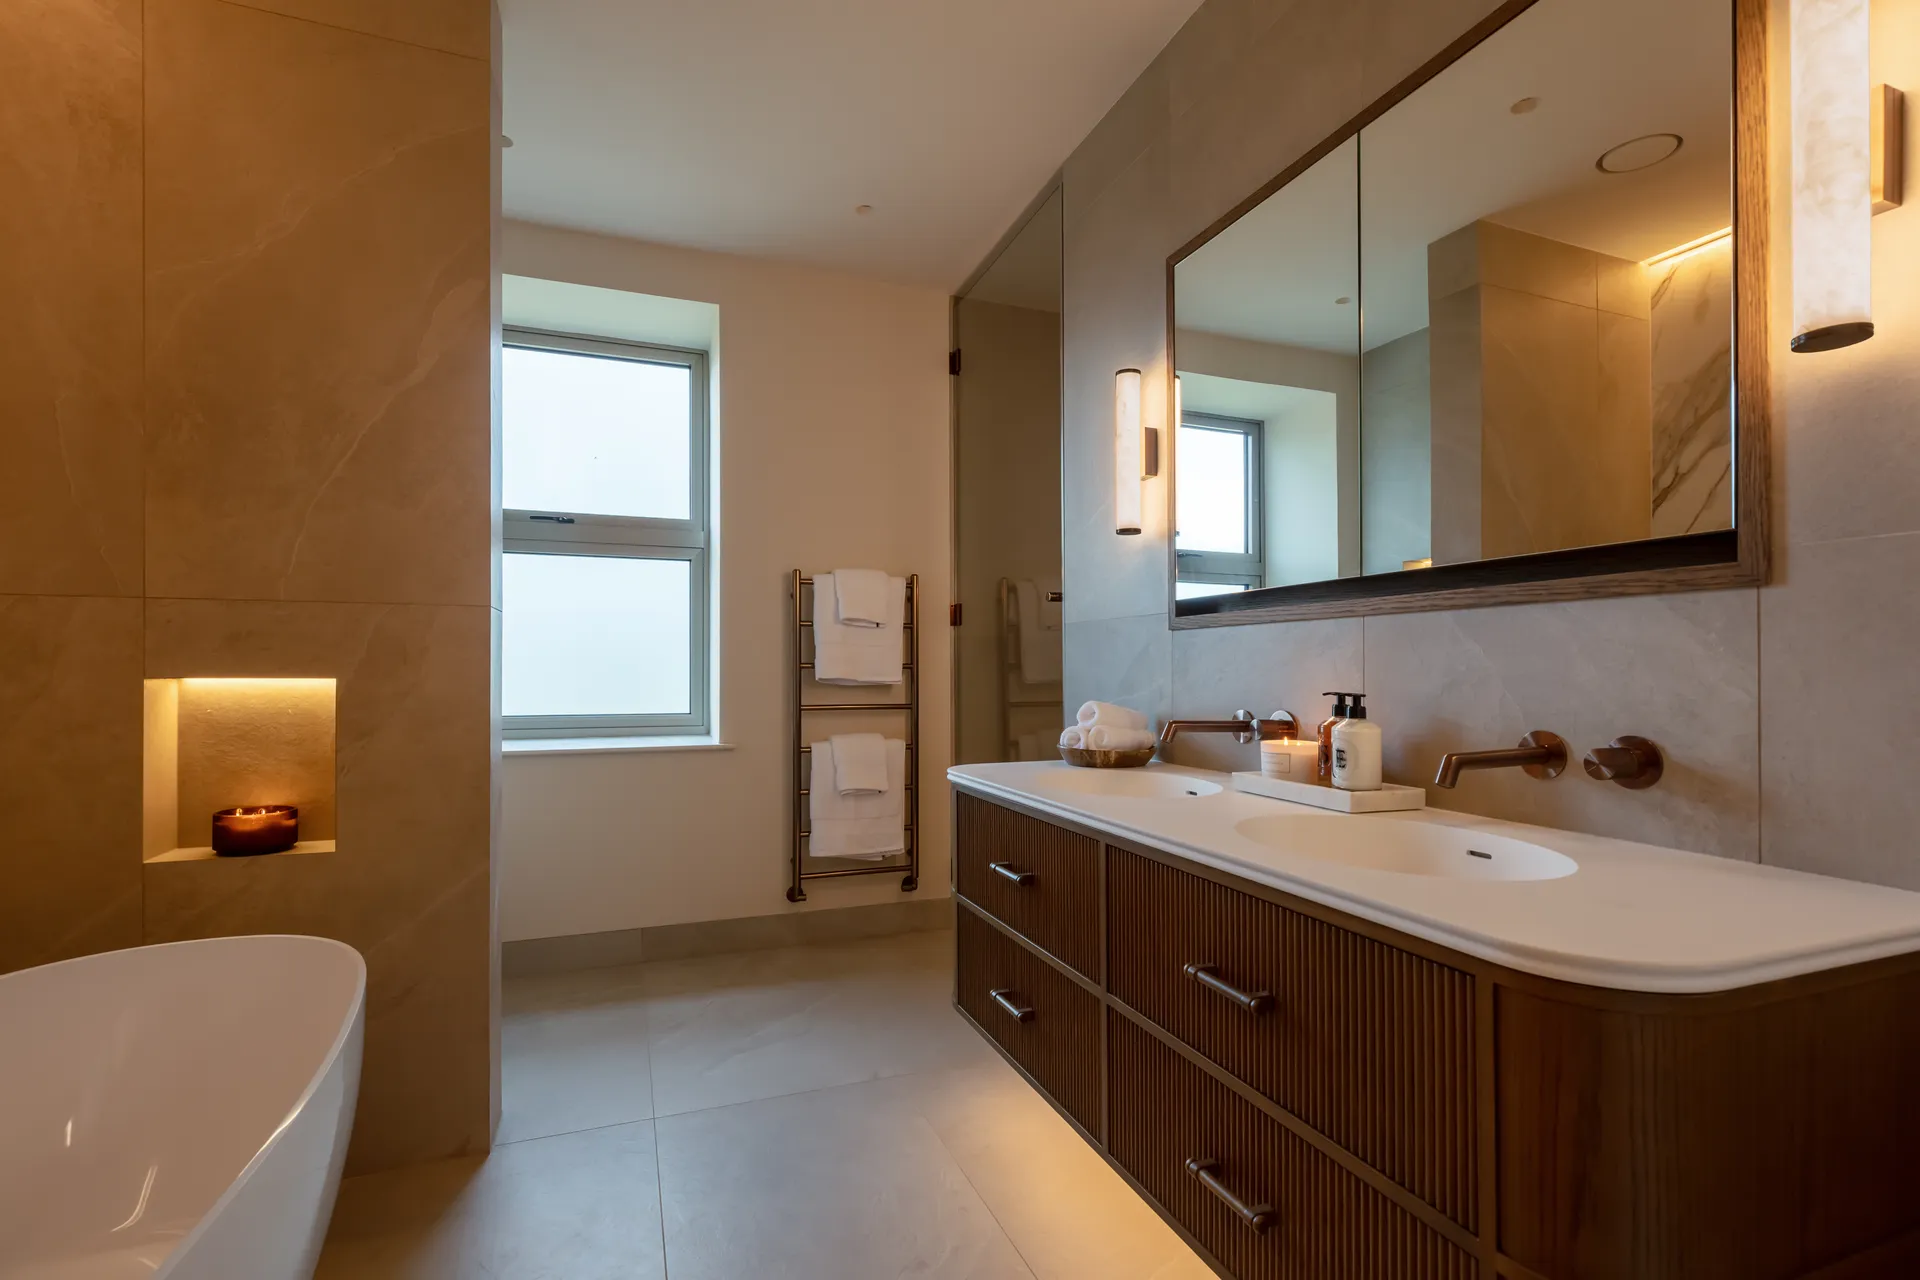
Full room design from layout planning through to final specification and build. Kitchens and bathrooms that work as well as they look, and that are built to last rather than replaced in five years.
With our in-house joinery team, we can design and build made-to-order kitchen units or bathroom vanities to the exact dimensions of your space. No compromise on size because the cabinet range does not go to 900mm.
Kitchen design
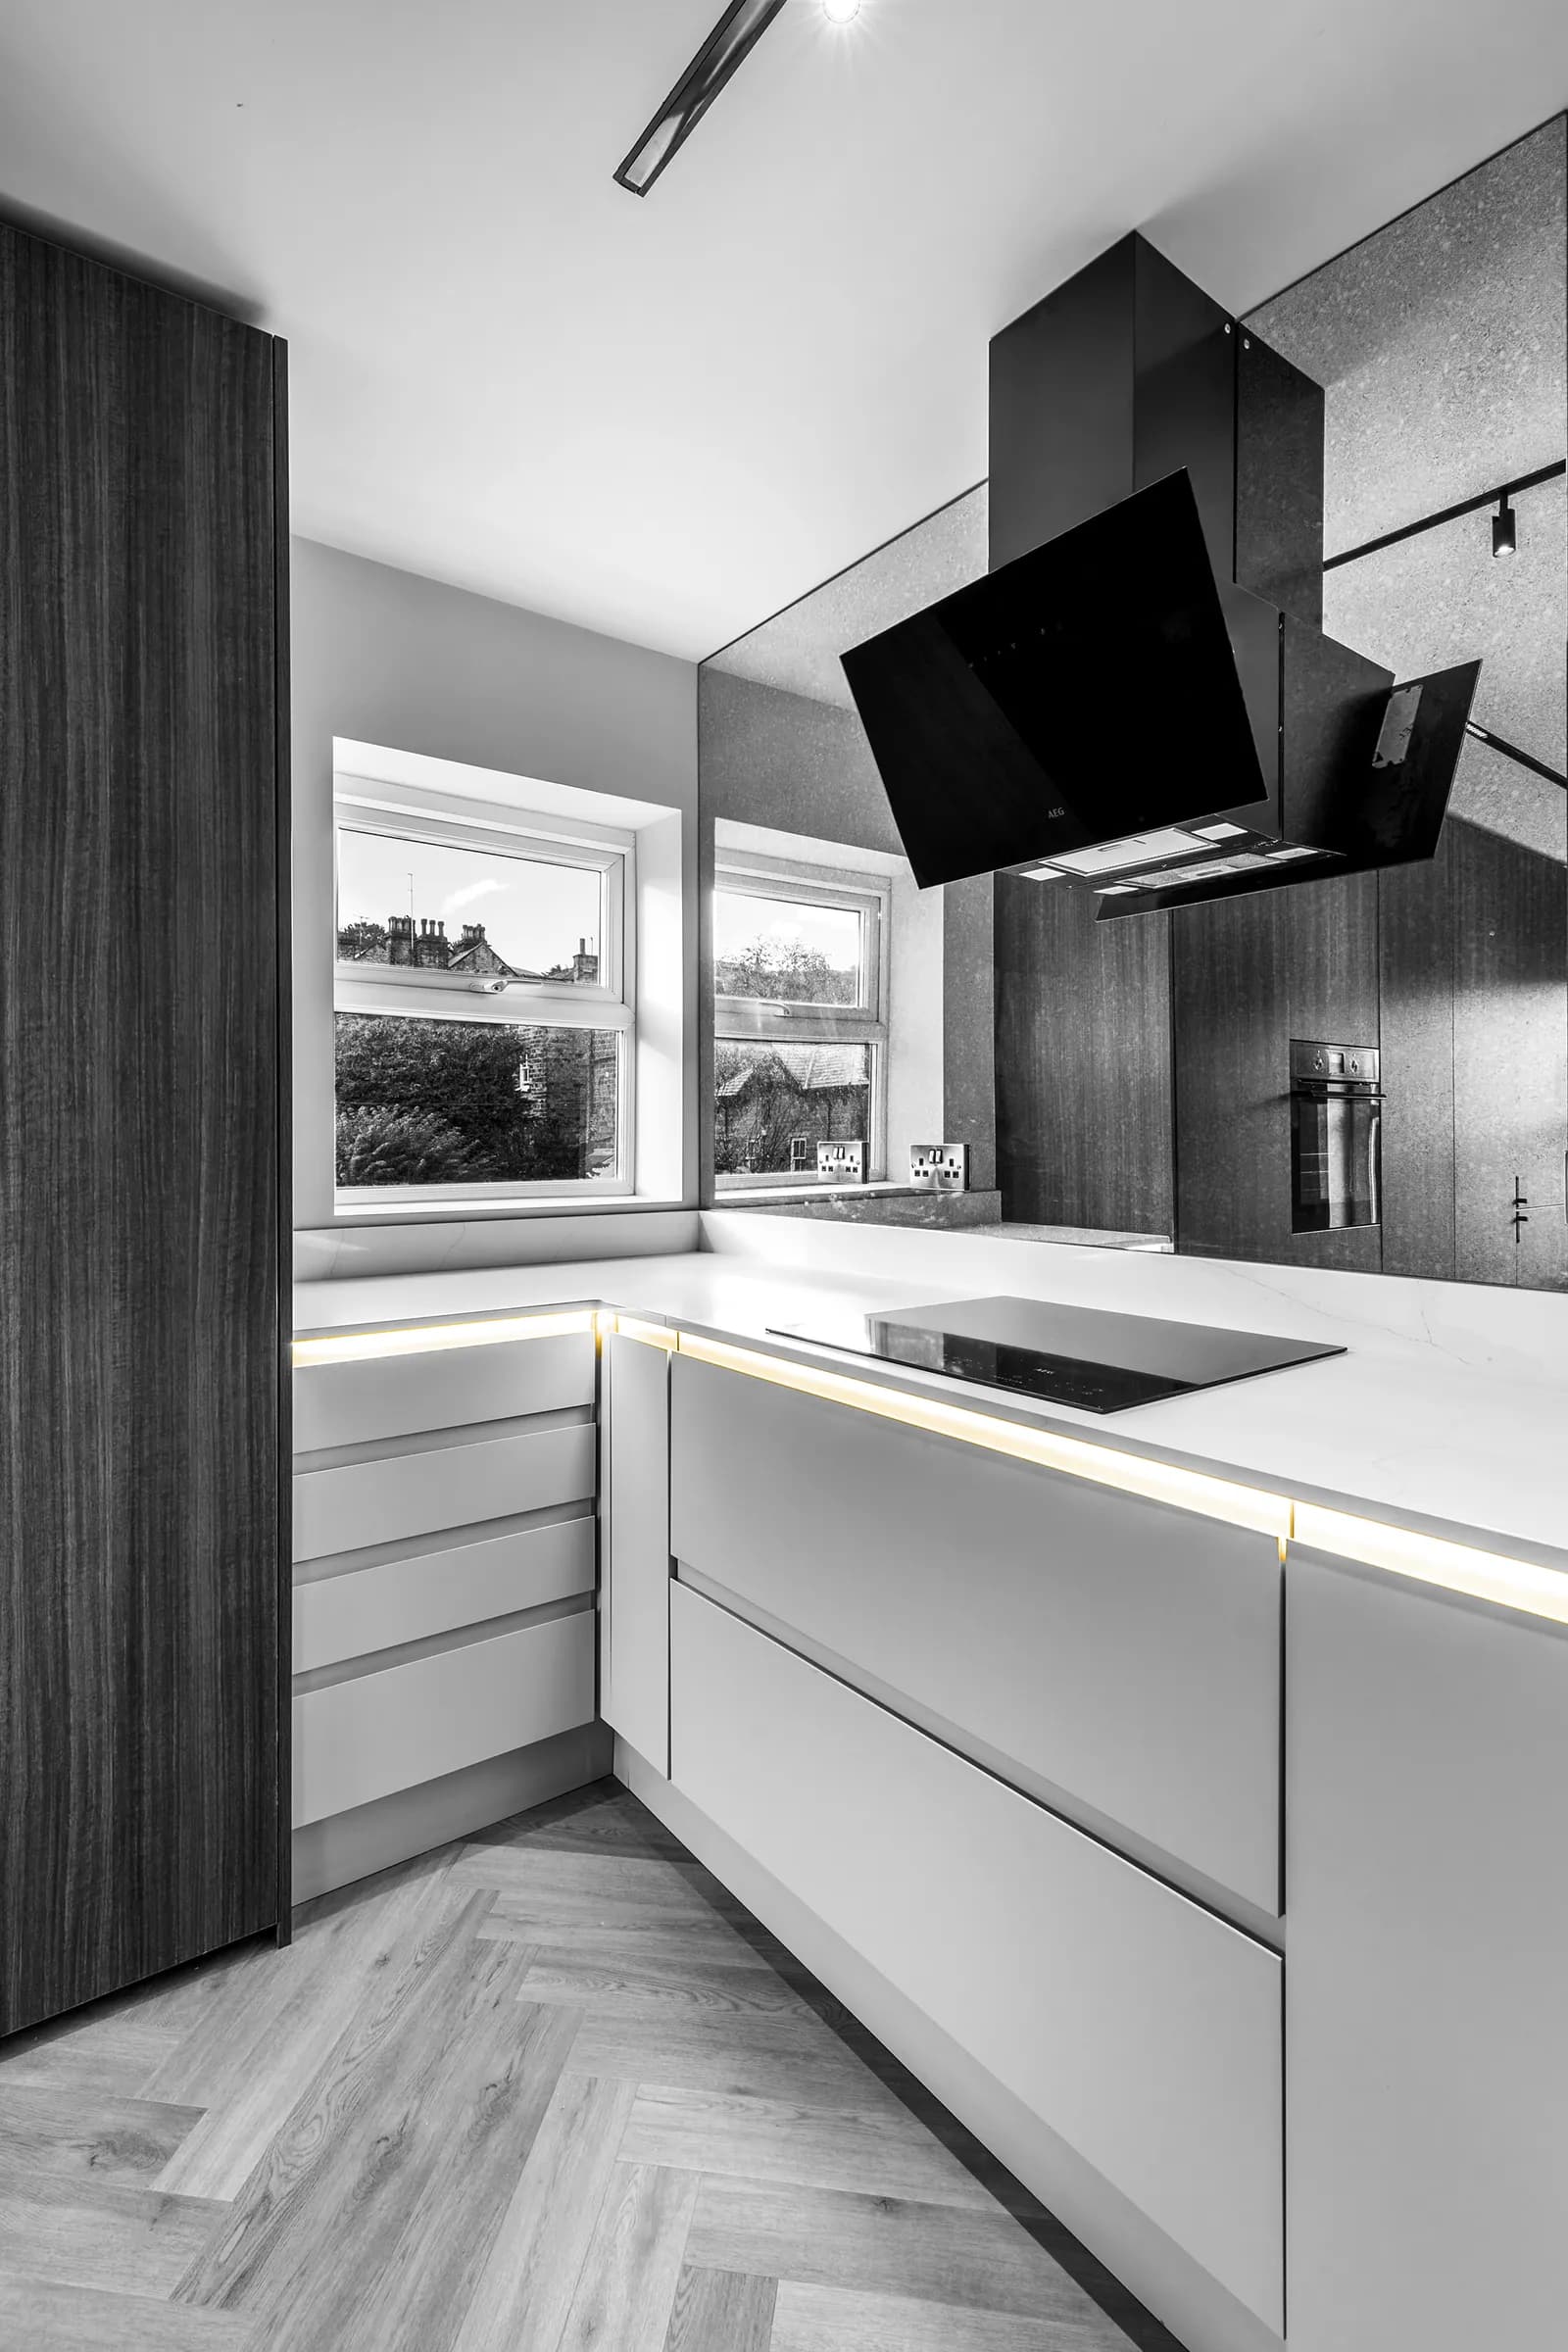
We design kitchens around how you cook, how you live in the space, and what the room needs to do. Layout comes first, aesthetics follow. The result is a kitchen that earns its place in the house.
- Layout planning and space optimisation
- Unit design and specification (made-to-order or sourced)
- Appliance specification and placement
- Worktop and surface selection
- Splashback and tile specification
- Lighting design
- Storage planning
- Contractor coordination and project management
Bathroom design
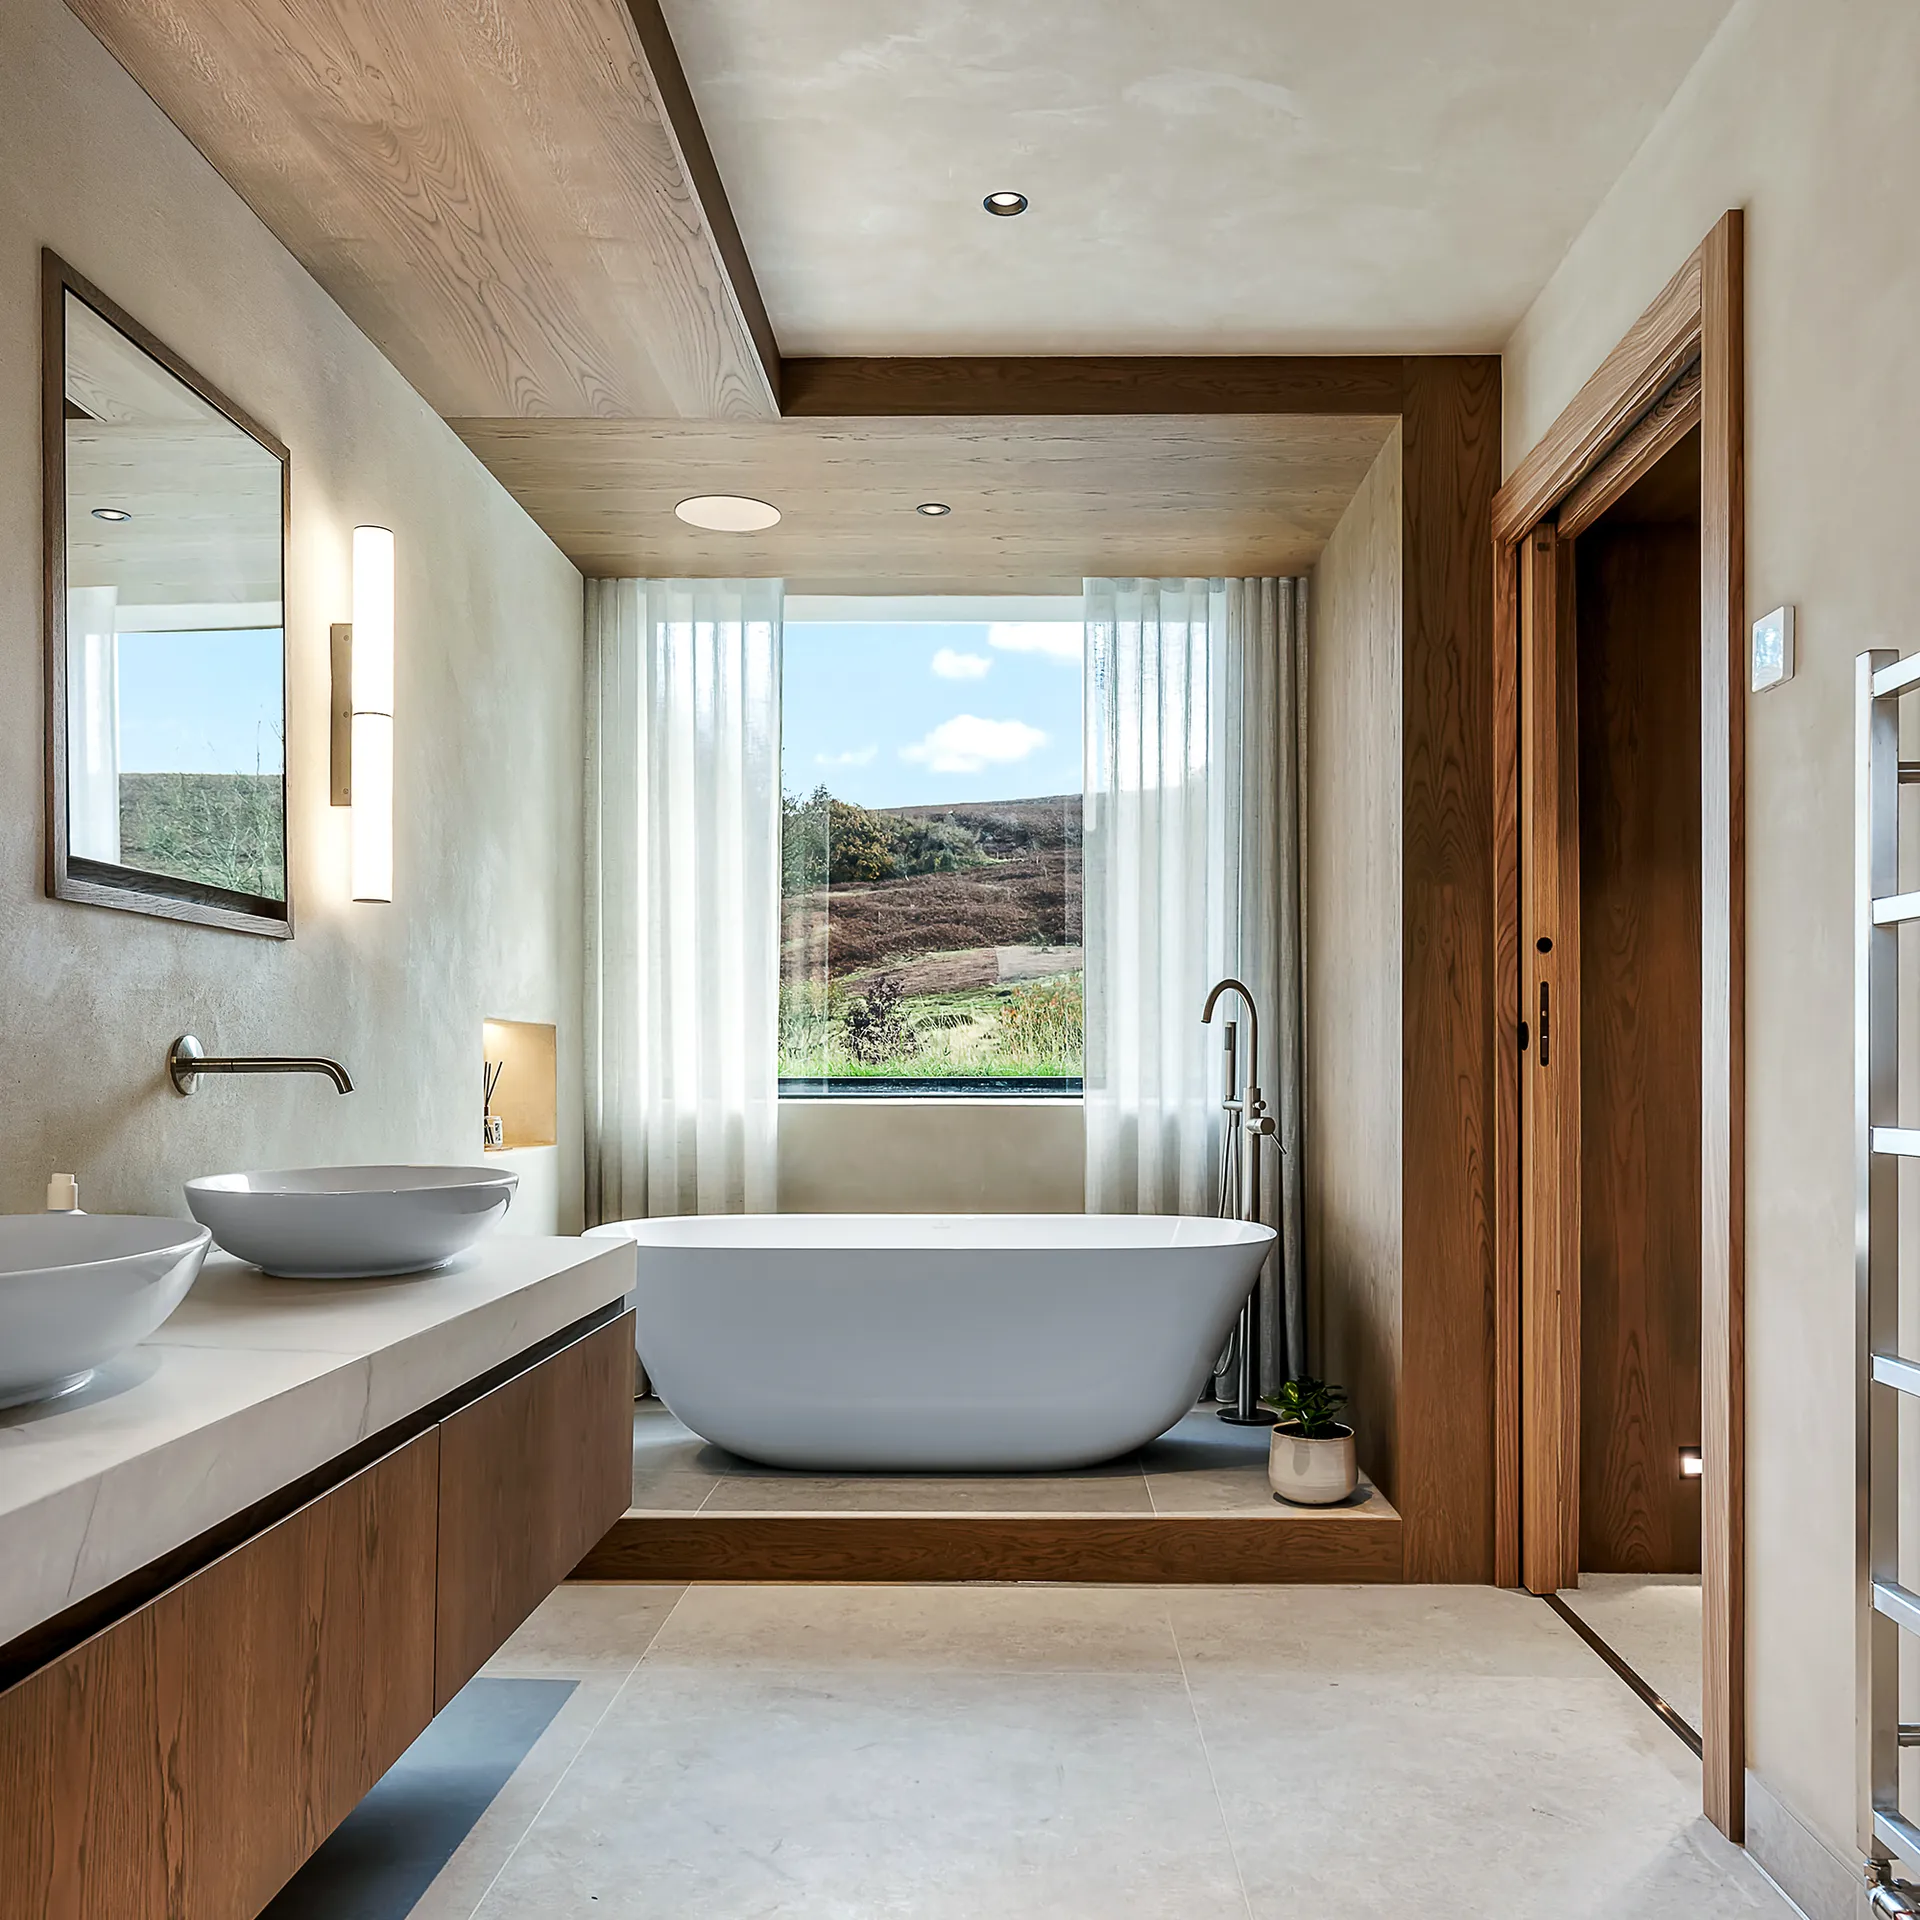
Bathrooms are the rooms people spend money on and then regret getting wrong. We get them right by making the layout work before anything is chosen. Good proportions, good lighting, right materials.
- Layout planning and wet room design
- Sanitaryware specification
- Tile selection and layout design
- Vanity unit design (made-to-order)
- Shower and bath specification
- Mirror and accessory selection
- Lighting and ventilation design
- Contractor coordination and project management
Start your project.
The difference
Made-to-order units, built in-house.
Because our joinery team designs and builds units in-house, we are not constrained by standard sizes or standard finishes. Your kitchen can be designed around the room, not the other way around. Your bathroom vanity can be exactly the right height, depth, and finish.
What defines Dean Heim & Co is their ability to listen, interpret, and elevate. Every detail reflects a deep understanding and care for how we live. Their designs don't impose; they enhance, bringing harmony, individuality, and a quiet sense of luxury to every project.
Mark McKenzie
Leathley House
Questions.
Anything specific? Get in touch and we will come back to you.
What does full kitchen design include?+
We handle layout planning, unit specification (made-to-order or sourced), appliance placement, surface selections, lighting design, and contractor coordination. If you are using our joinery team for made-to-order units, we manage that process end to end.
Can you design both kitchen and bathroom on the same project?+
Yes. Most of our residential projects involve both, and coordinating them through one team avoids the communication problems that arise when different designers are working in parallel.
Do you manage the contractors?+
Yes. Project management is part of our full-service offering. We coordinate plumbers, electricians, tilers, and other trades, manage the programme, and keep you informed throughout.
Can your joinery team build the kitchen units?+
Yes. Our joinery team, led by Karl Davis, can design and build made-to-order kitchen units to the exact dimensions of your space. This is often a better result than sourcing from a manufacturer.
Read more about our bespoke joineryHow long does a kitchen or bathroom design take?+
A kitchen design typically takes four to eight weeks from brief to approved specification. A bathroom is usually three to six weeks. The build programme depends on the complexity of the works.