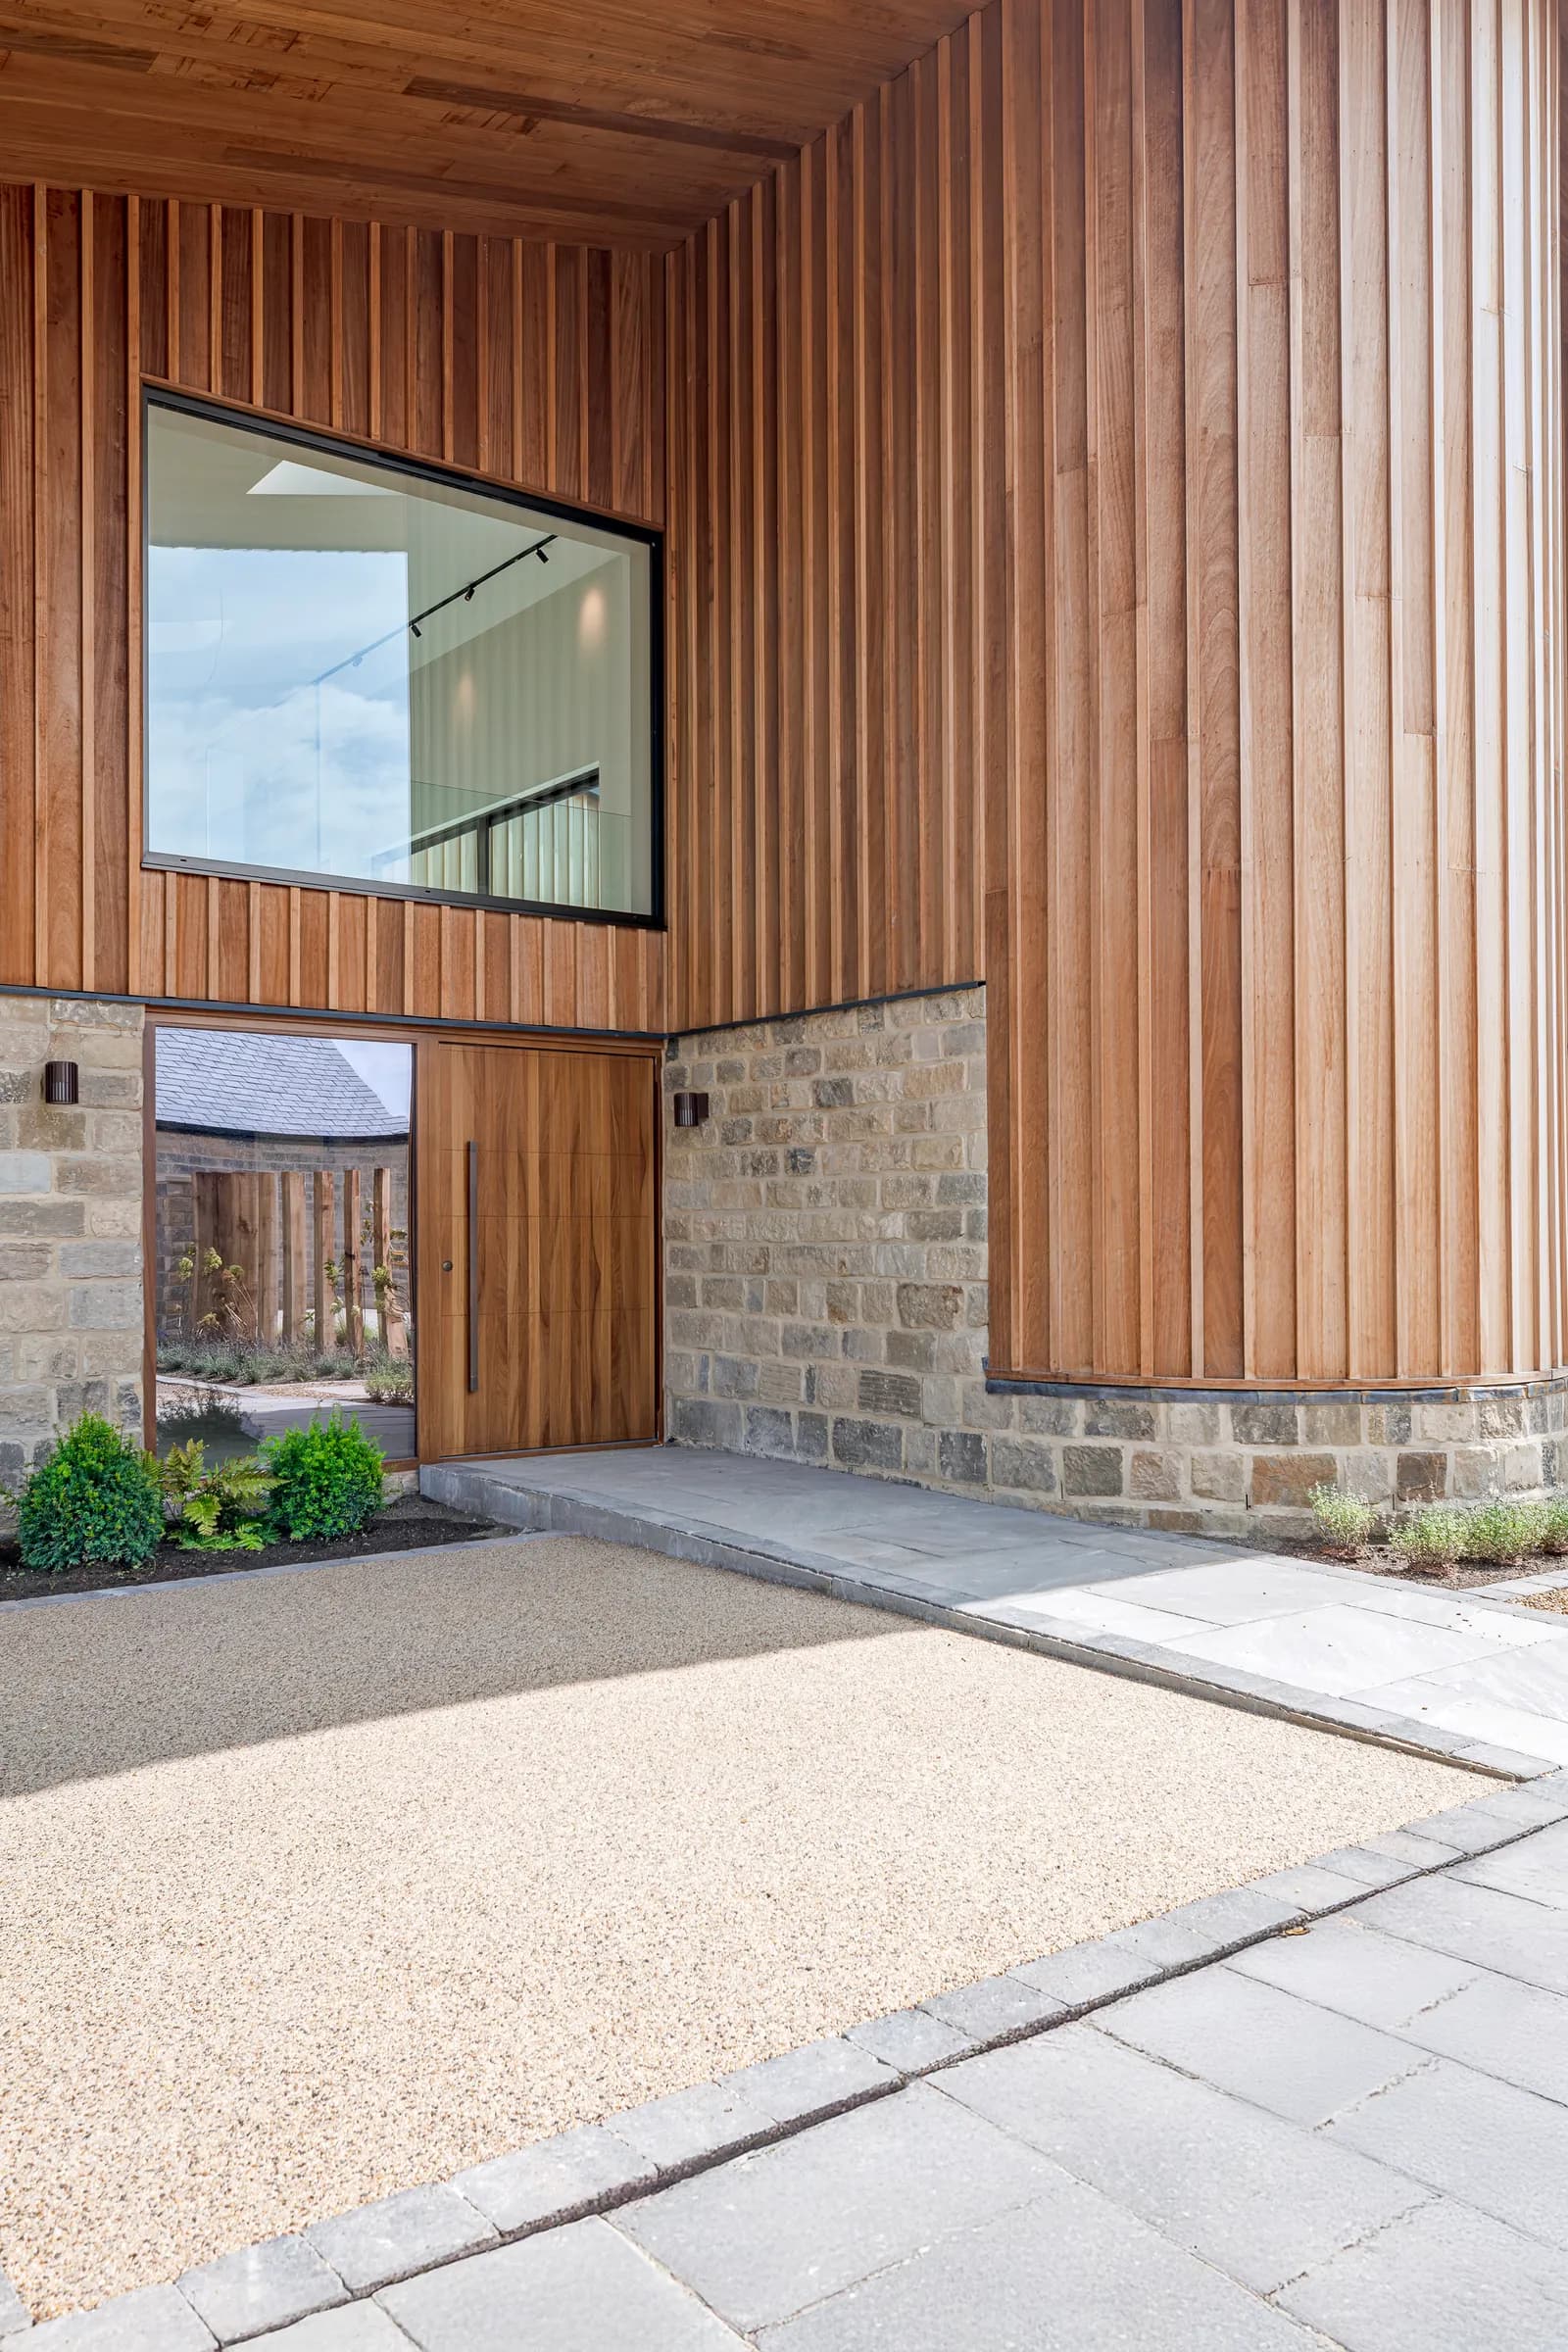
Interior design, SpofforthThe Hay Barn.
Residential development, Spofforth
A farmstead reimagined.
Instructed by Quarters Life to design the interiors for their Spofforth farmstead conversion, a development of seven high-end residences. We were involved from the early stages, contributing to layout decisions that improved spatial flow before construction began.
Our scope covered lighting design, material specification, and made-to-order joinery including custom wardrobes. The Hay Barn is the first residence in the development to complete.
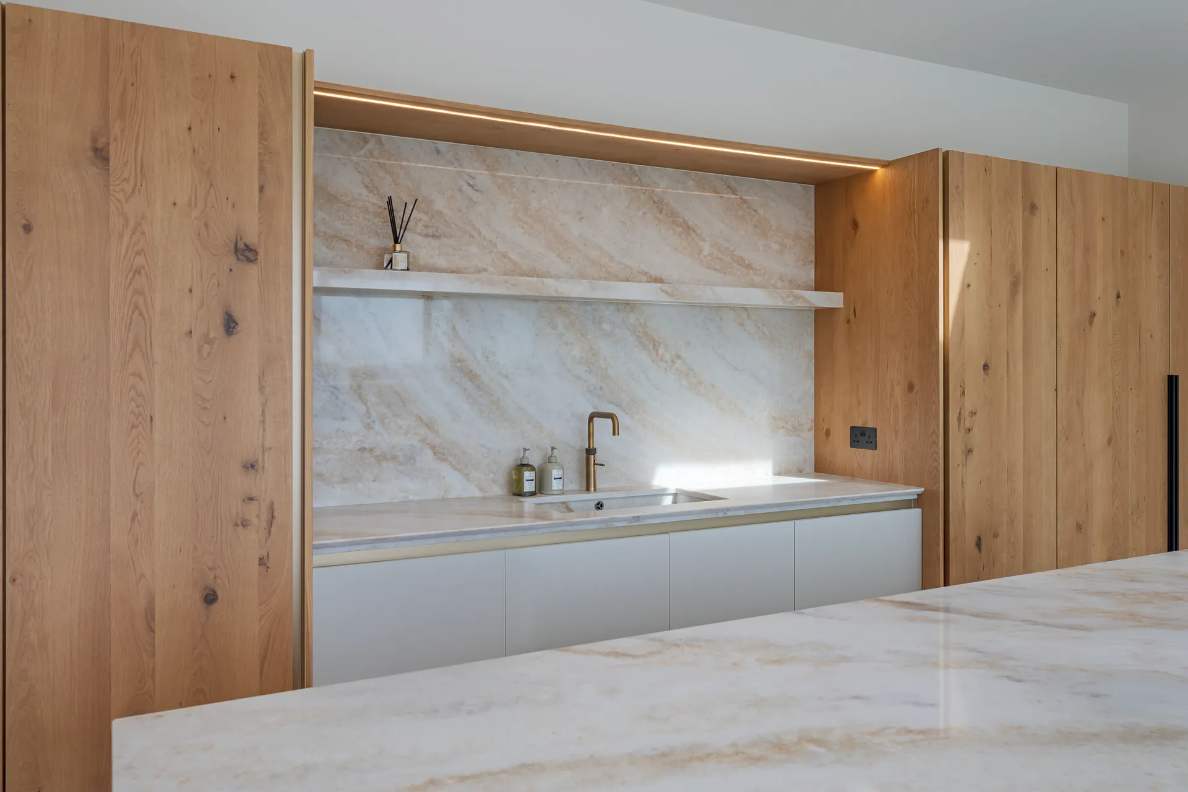
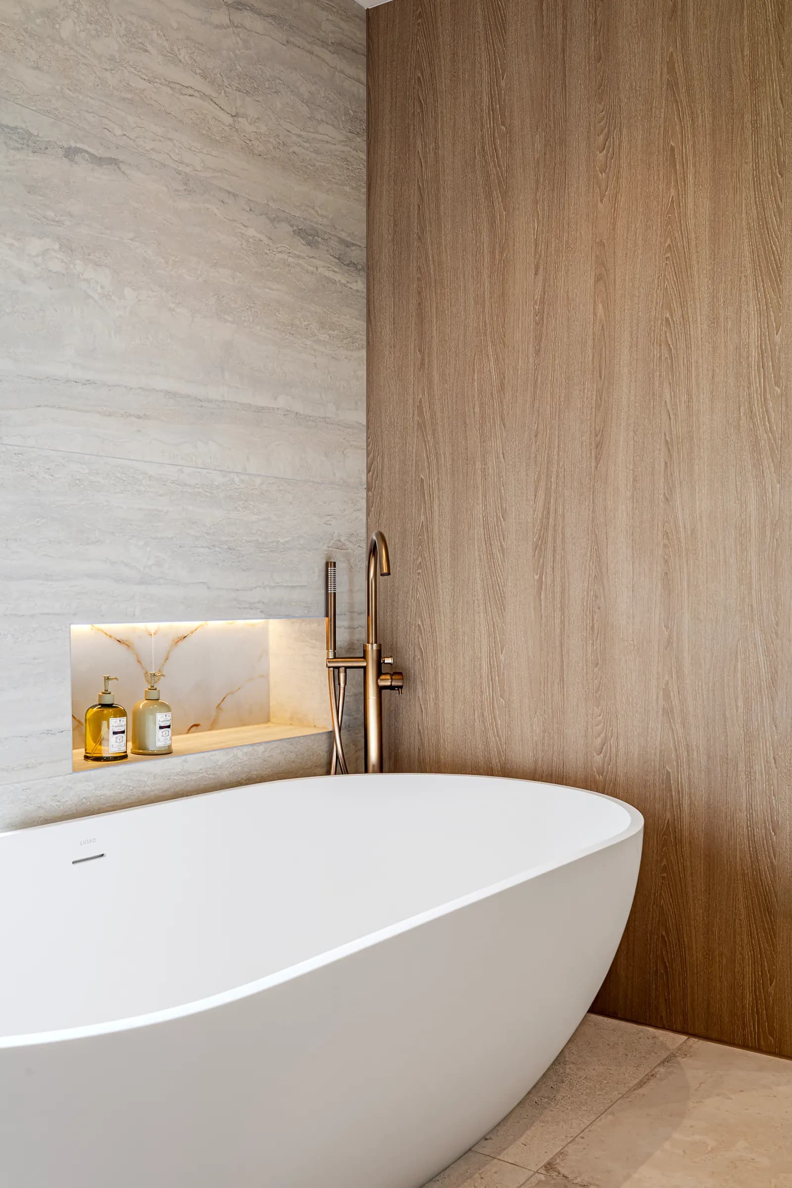
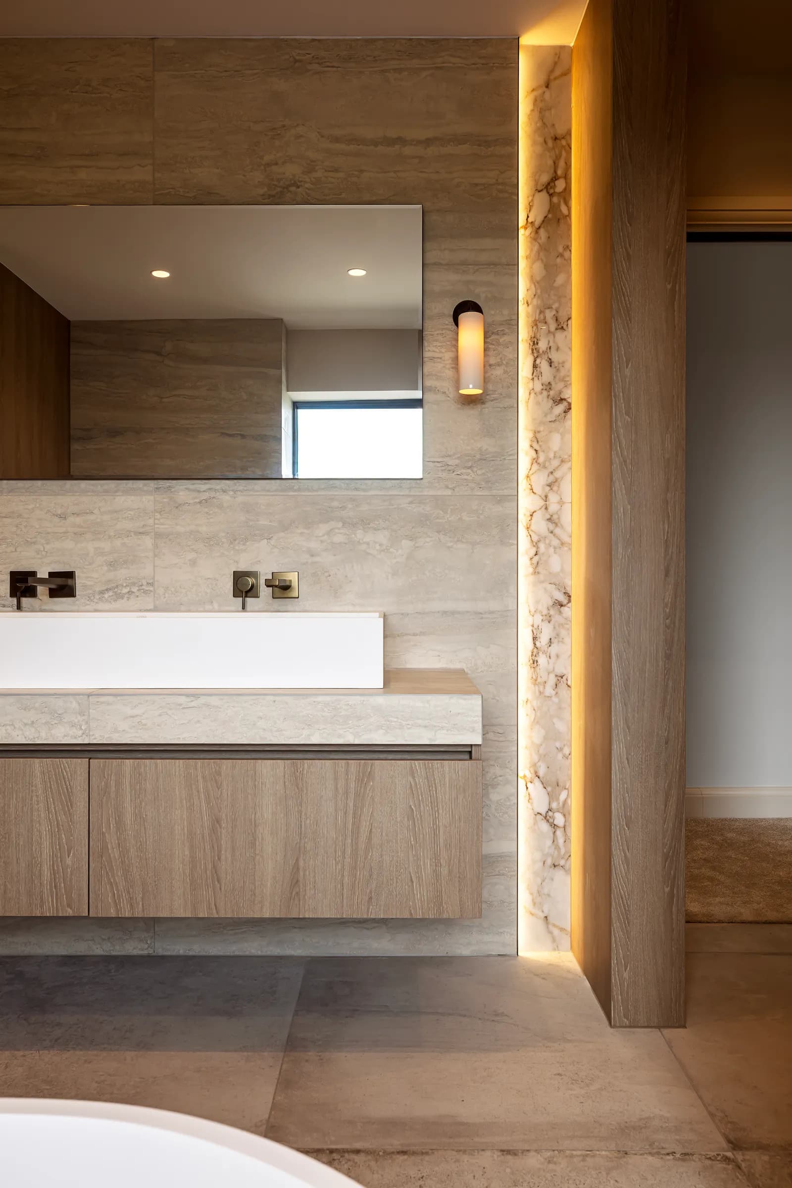
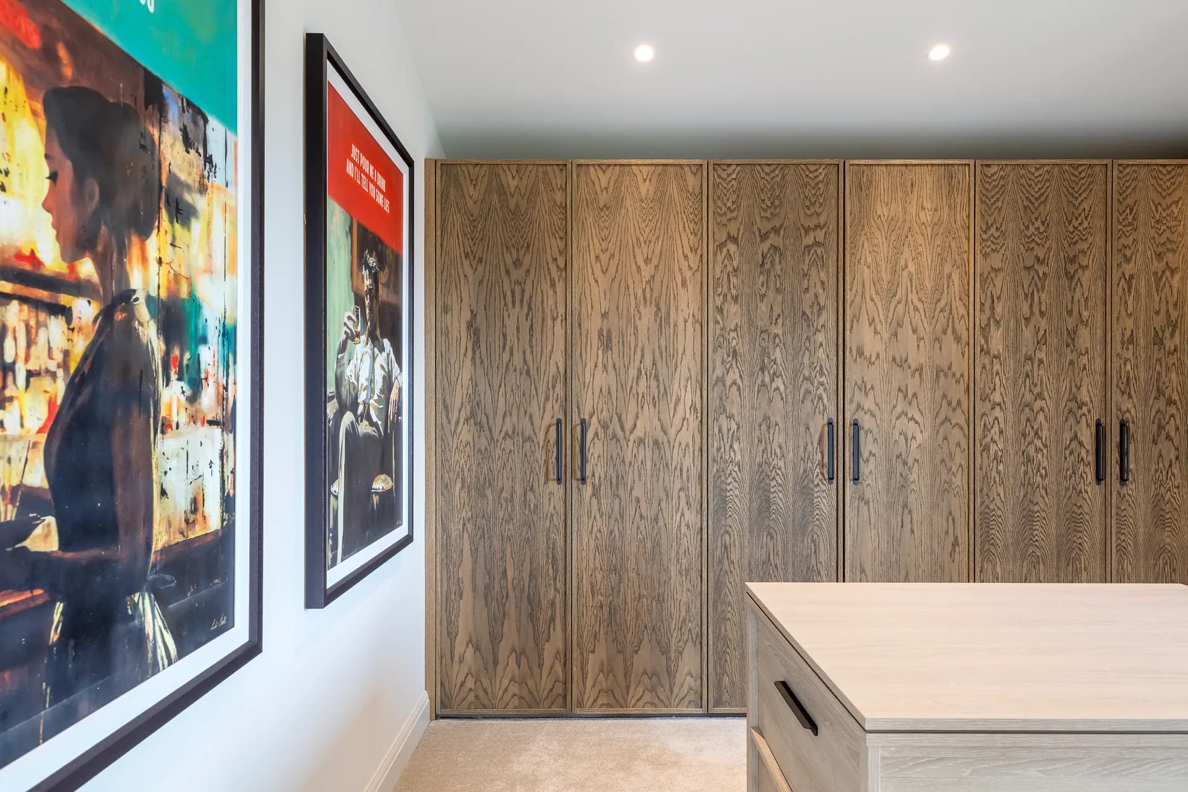
Our latest project in Spofforth really highlighted what makes Dean Heim & Co different. Their design direction and craftsmanship were exceptional, but it was the inclusion of art and subtle, yet cost effective detailing that gave our development personality and flair. They understand the balance of great design and commercial viability which is rare to find in the development world.
Will Yates
Commercial Director, Quarters Life
Project details
ClientQuarters Life
LocationSpofforth, West Yorkshire
TypeLuxury residential development
Photography@spacesbycolin
Services delivered
- Interior Design
- Bespoke Joinery & Cabinetry
- Lighting Design & Product Selection
- Tiles, Floors & Surface Selection
- Furniture, Fabric & Accessories Selection
- Project Management & Contractor Coordination
Services used on this project
← All projects