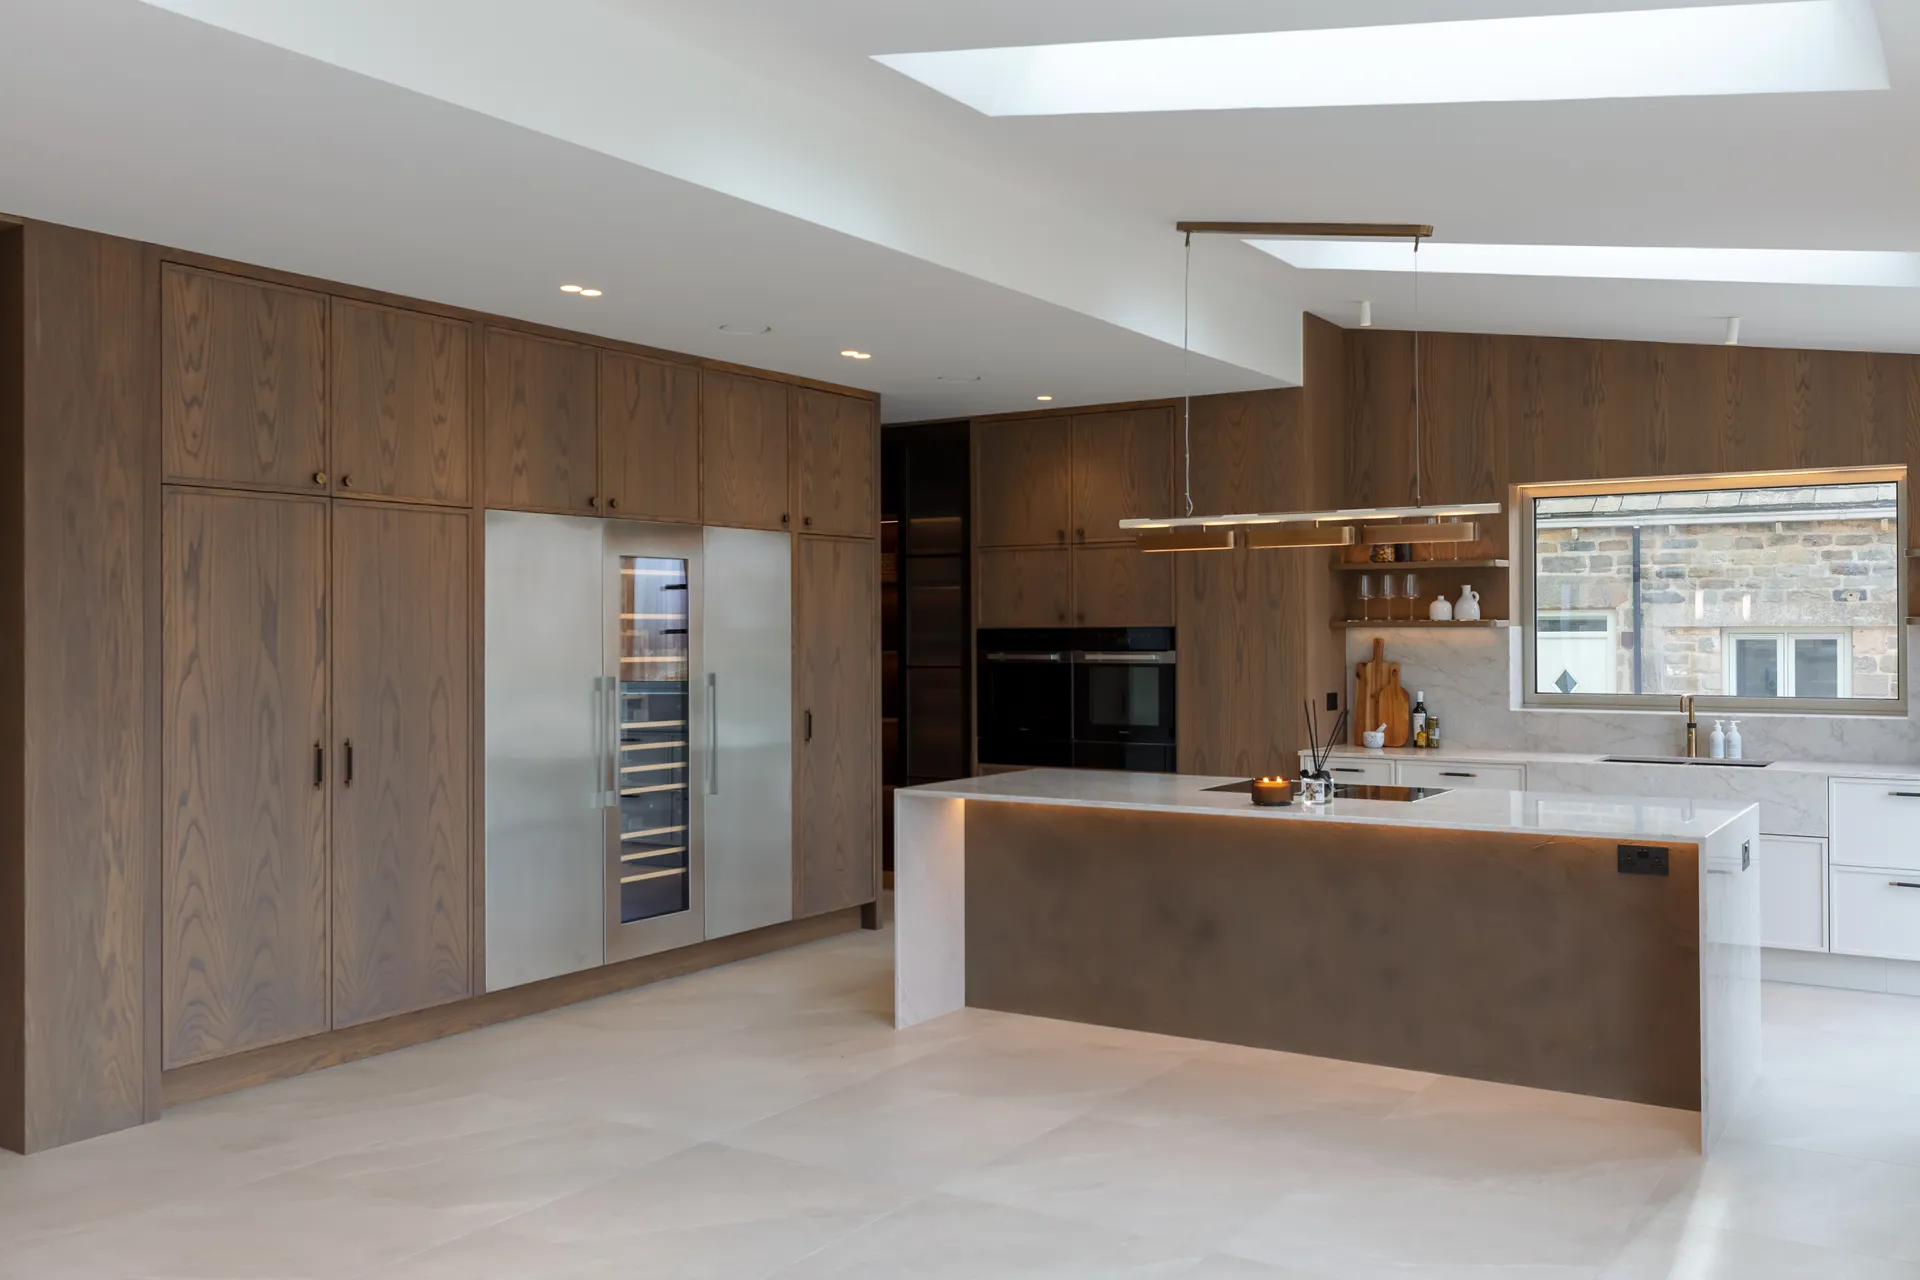
Manor house interior design, YorkshireElmtree Manor.
Residential development, Askwith
Built for the top of the market.
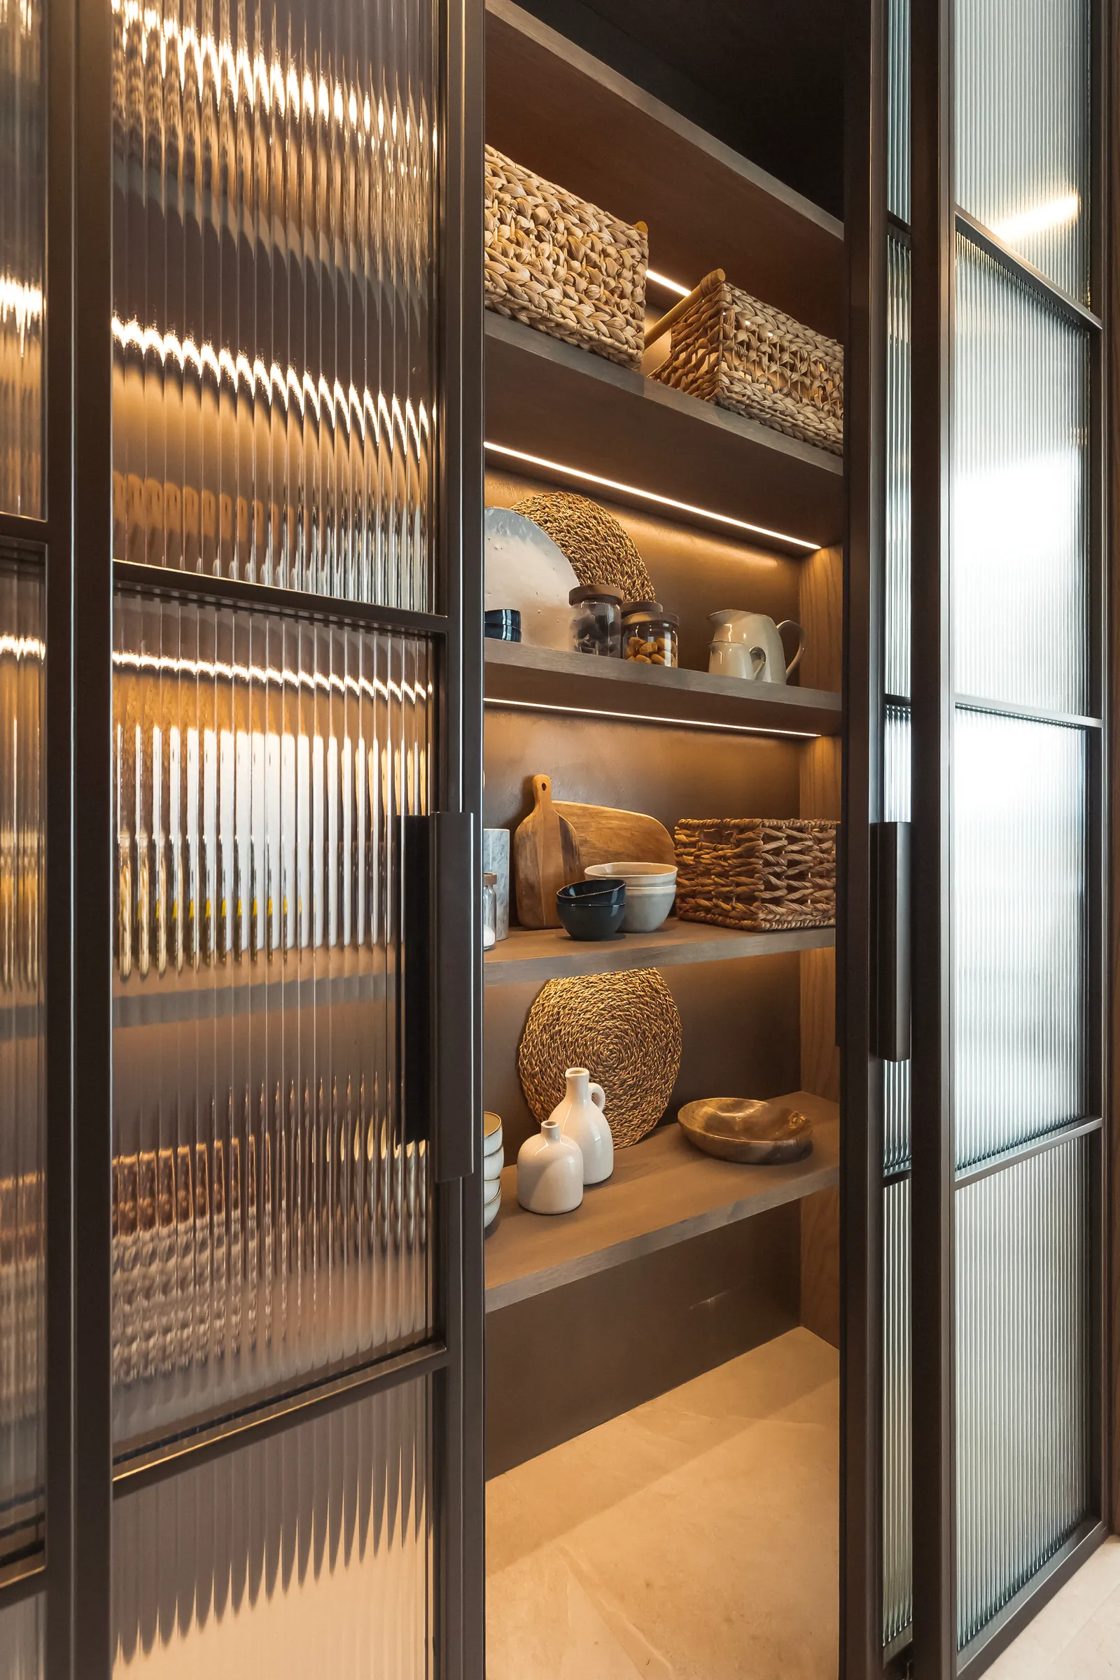
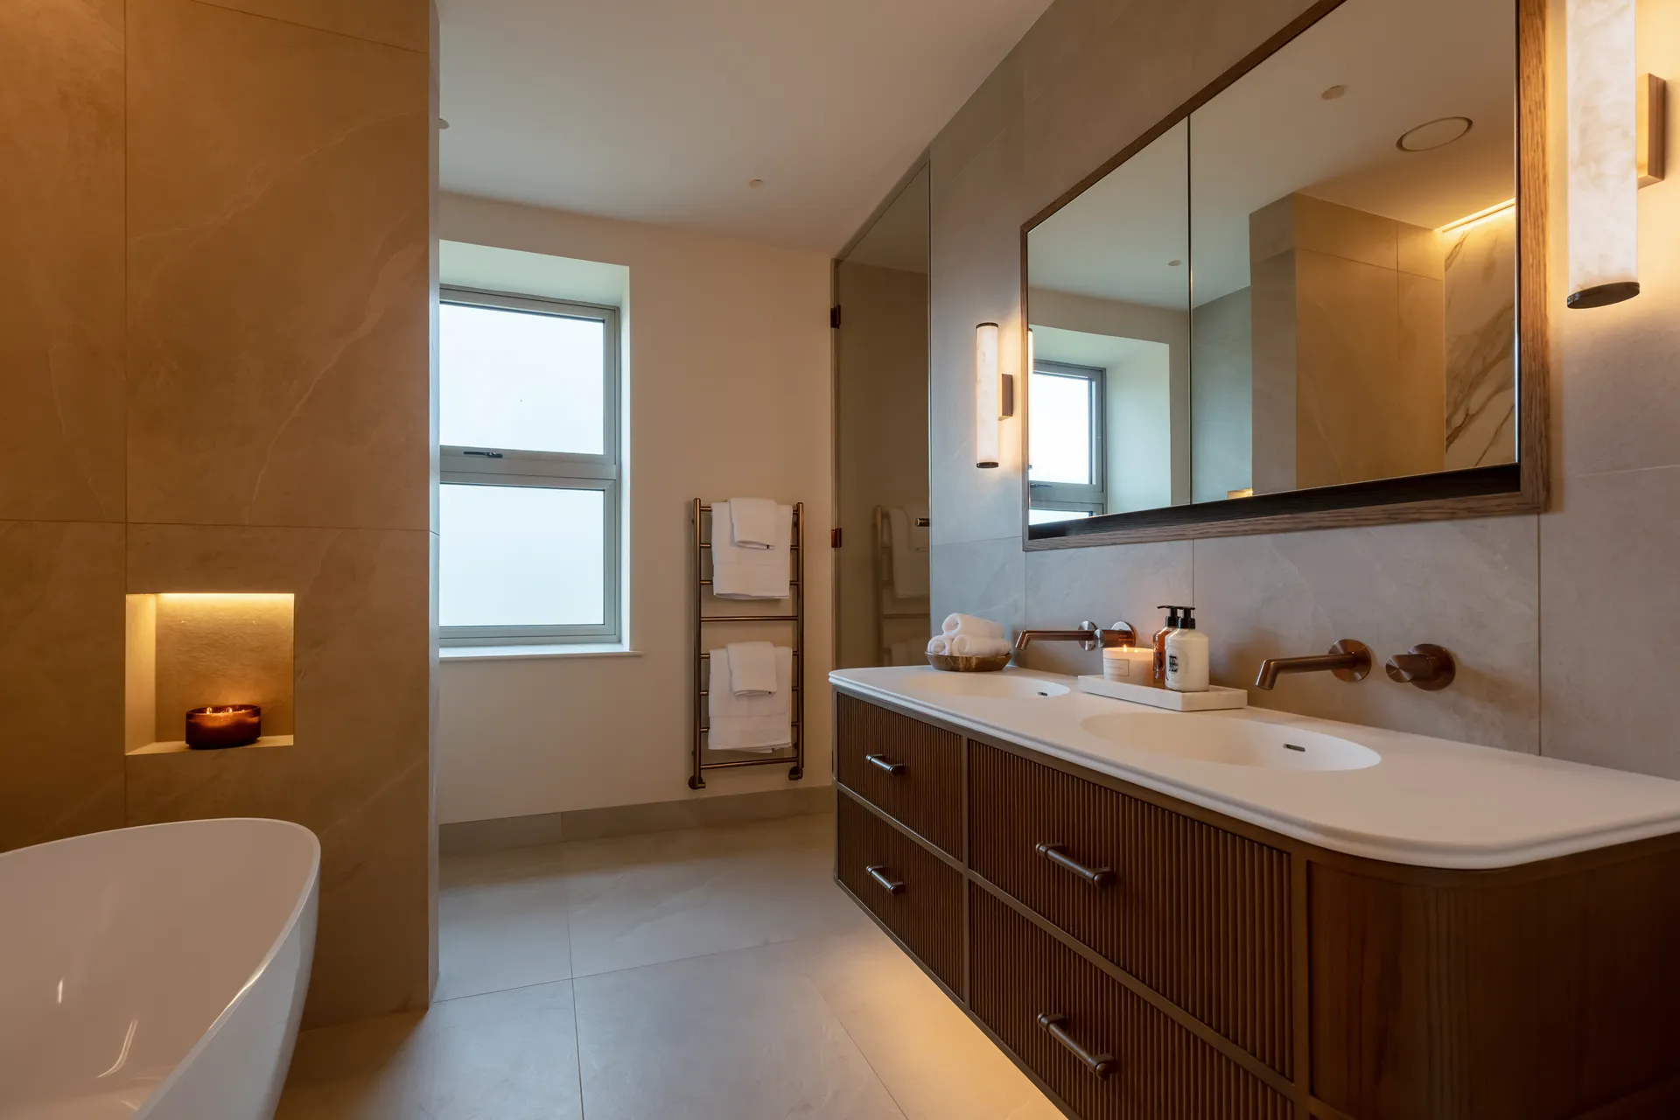
Instructed by Wharfedale Holdings to design the interiors for a luxury family residence within a small development in Askwith. The brief called for a sophisticated, family-centred home that takes full advantage of the setting and appeals to buyers at the top of the local market.
Premium materials, considered detailing, and a design built to adapt as the family grows.
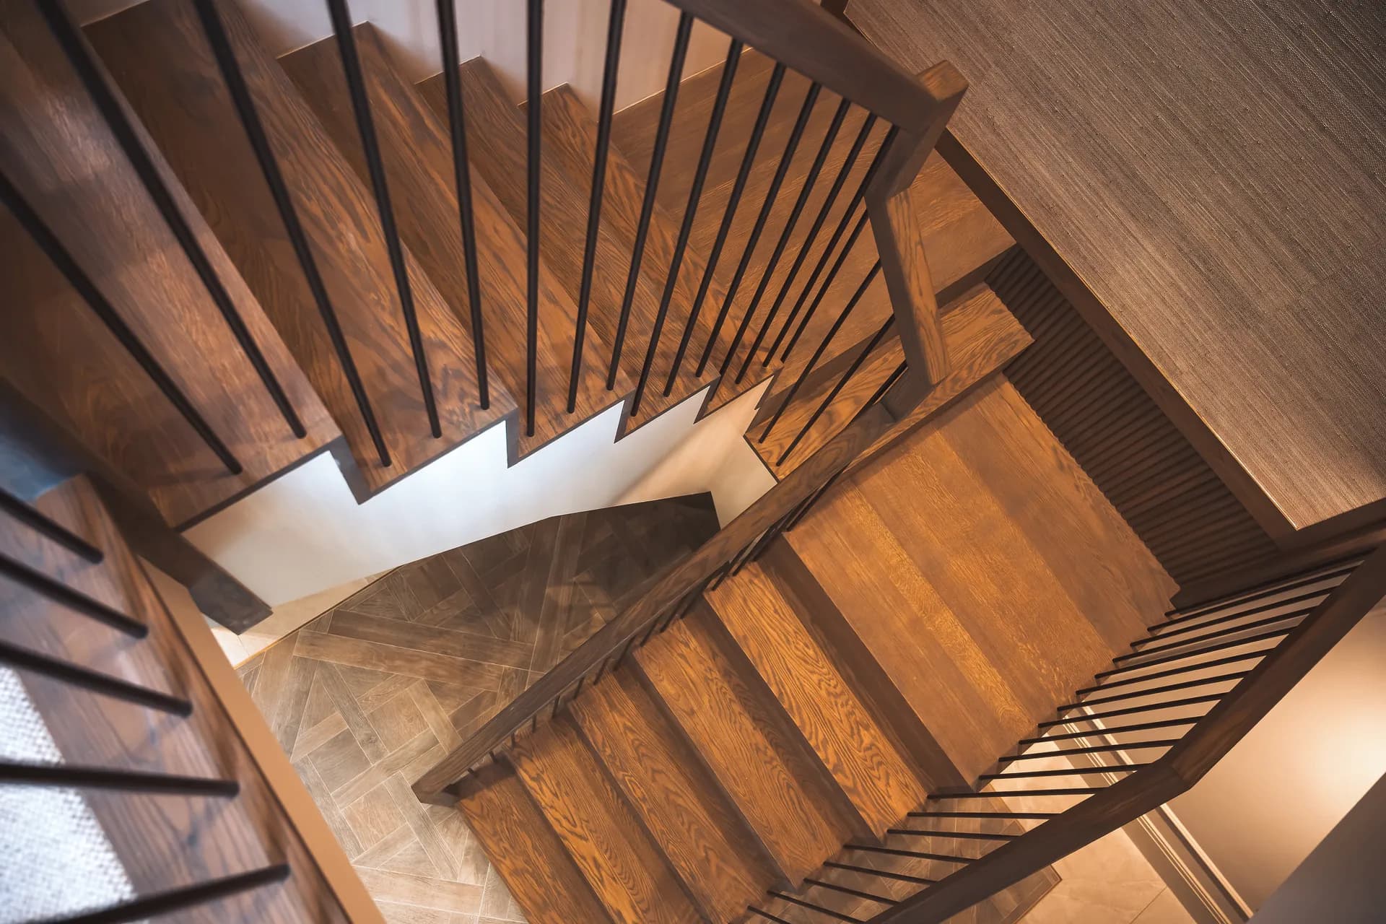
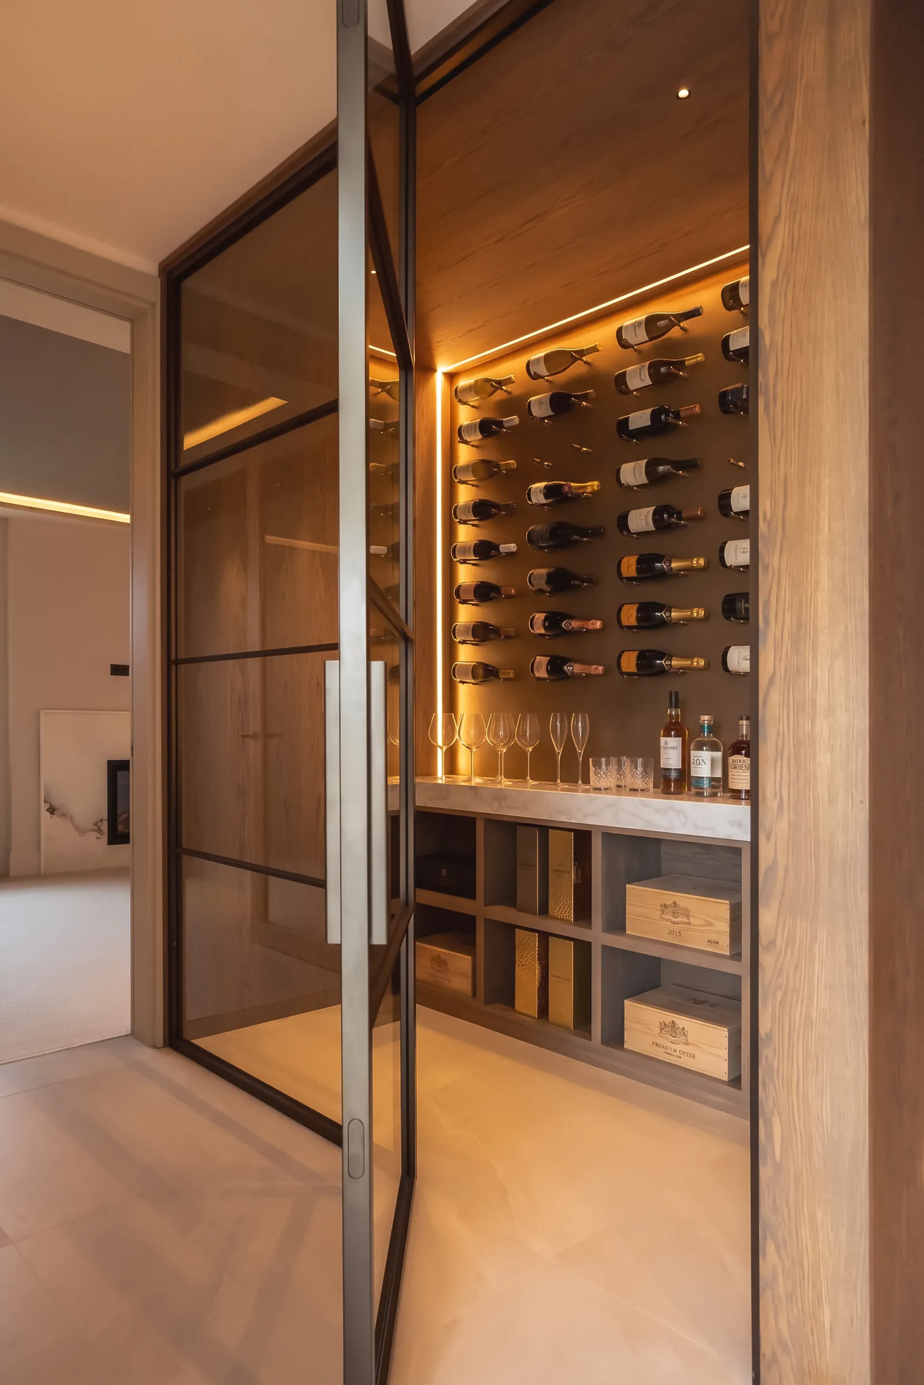
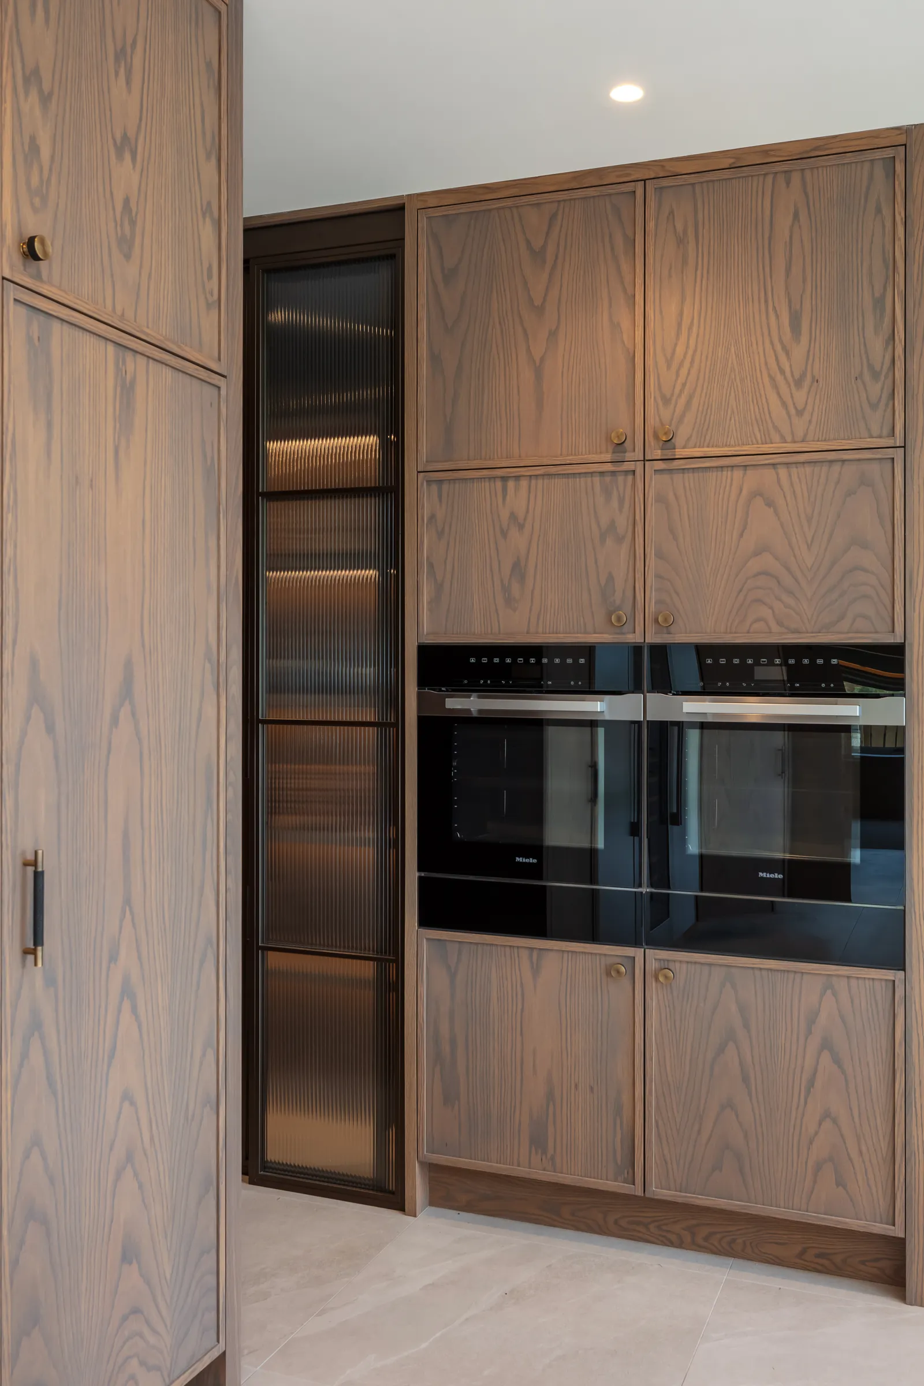
As a property developer, matching the product to the market is key. Our latest project required attention to detail and real finesse. Working with Ben we achieved this and more, he thinks outside the box, offers exceptional customer service and importantly delivers in spades. We couldn’t recommend them highly enough.
David Waterhouse
Director, Wharfedale Holdings Ltd
Project details
ClientWharfedale Holdings Ltd
LocationAskwith, West Yorkshire
TypeLuxury residential development
Photography@spacesbycolin
Services delivered
- Interior Design
- Bespoke Joinery & Cabinetry
- Art Procurement & Curation
- Full Bathroom & Kitchen Design
- Furniture Layout & Space Planning
- Lighting Design & Product Selection
- Tiles, Floors & Surface Selection
- Project Management & Contractor Coordination
Services used on this project
← All projects