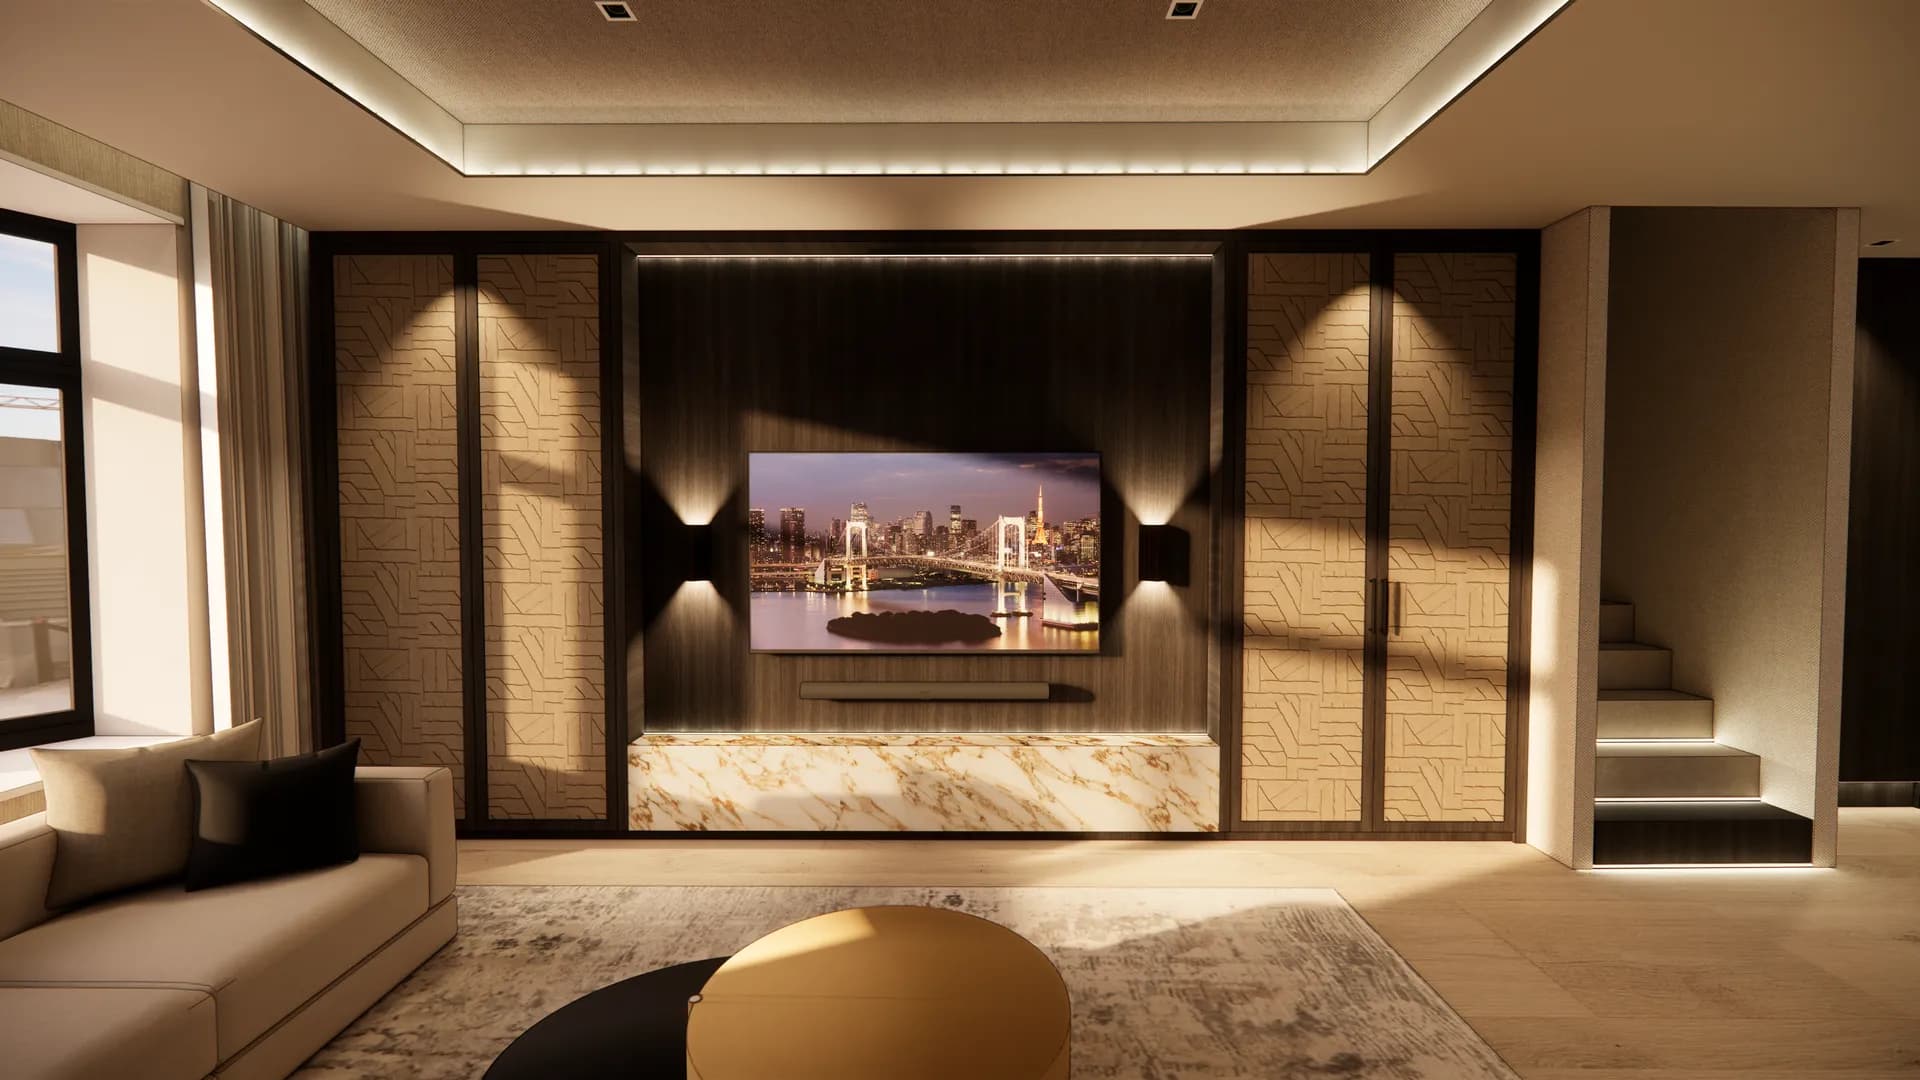
Interior design, LeedsCommercial Street.
Turnkey apartment renovation, Leeds
From bare shell to finished home.
A full turnkey renovation of a city centre apartment in the heart of Leeds. We ran the project from day one: appointing and coordinating the architects, planning consultants and engineers, taking it through planning, instructing the main contractor, and managing construction, fit-out and furnishing.
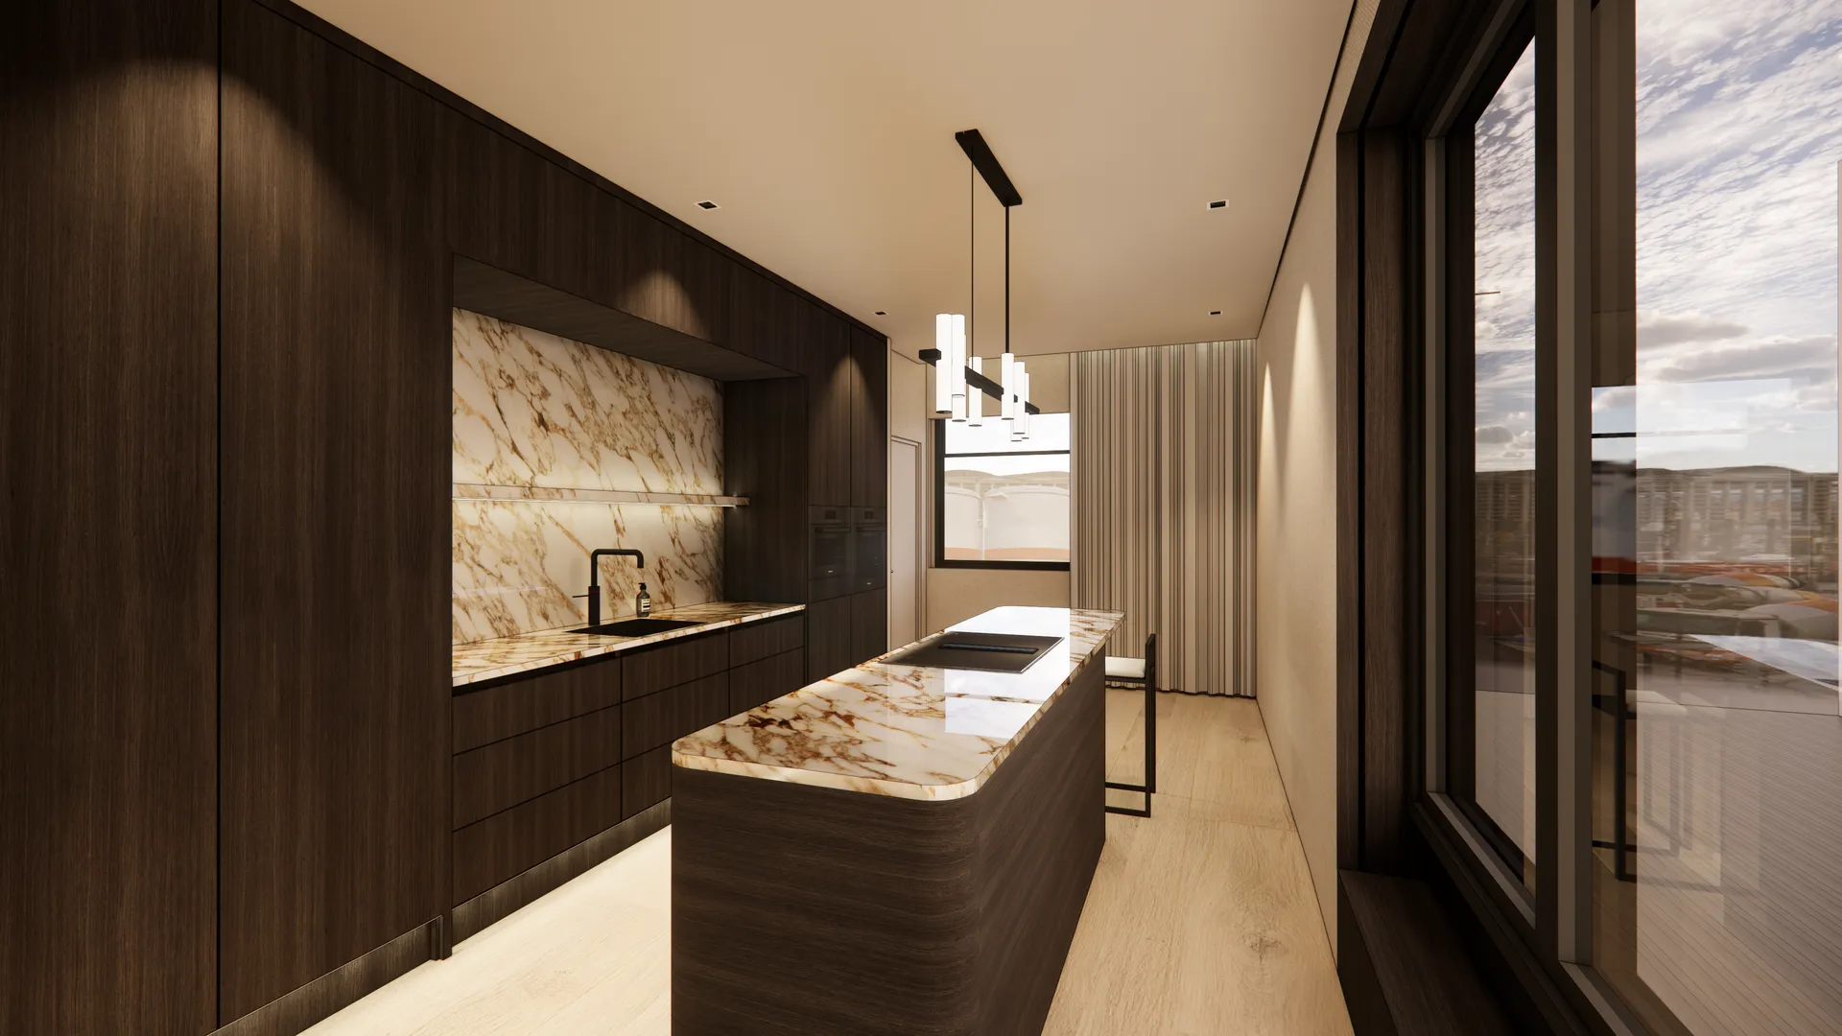
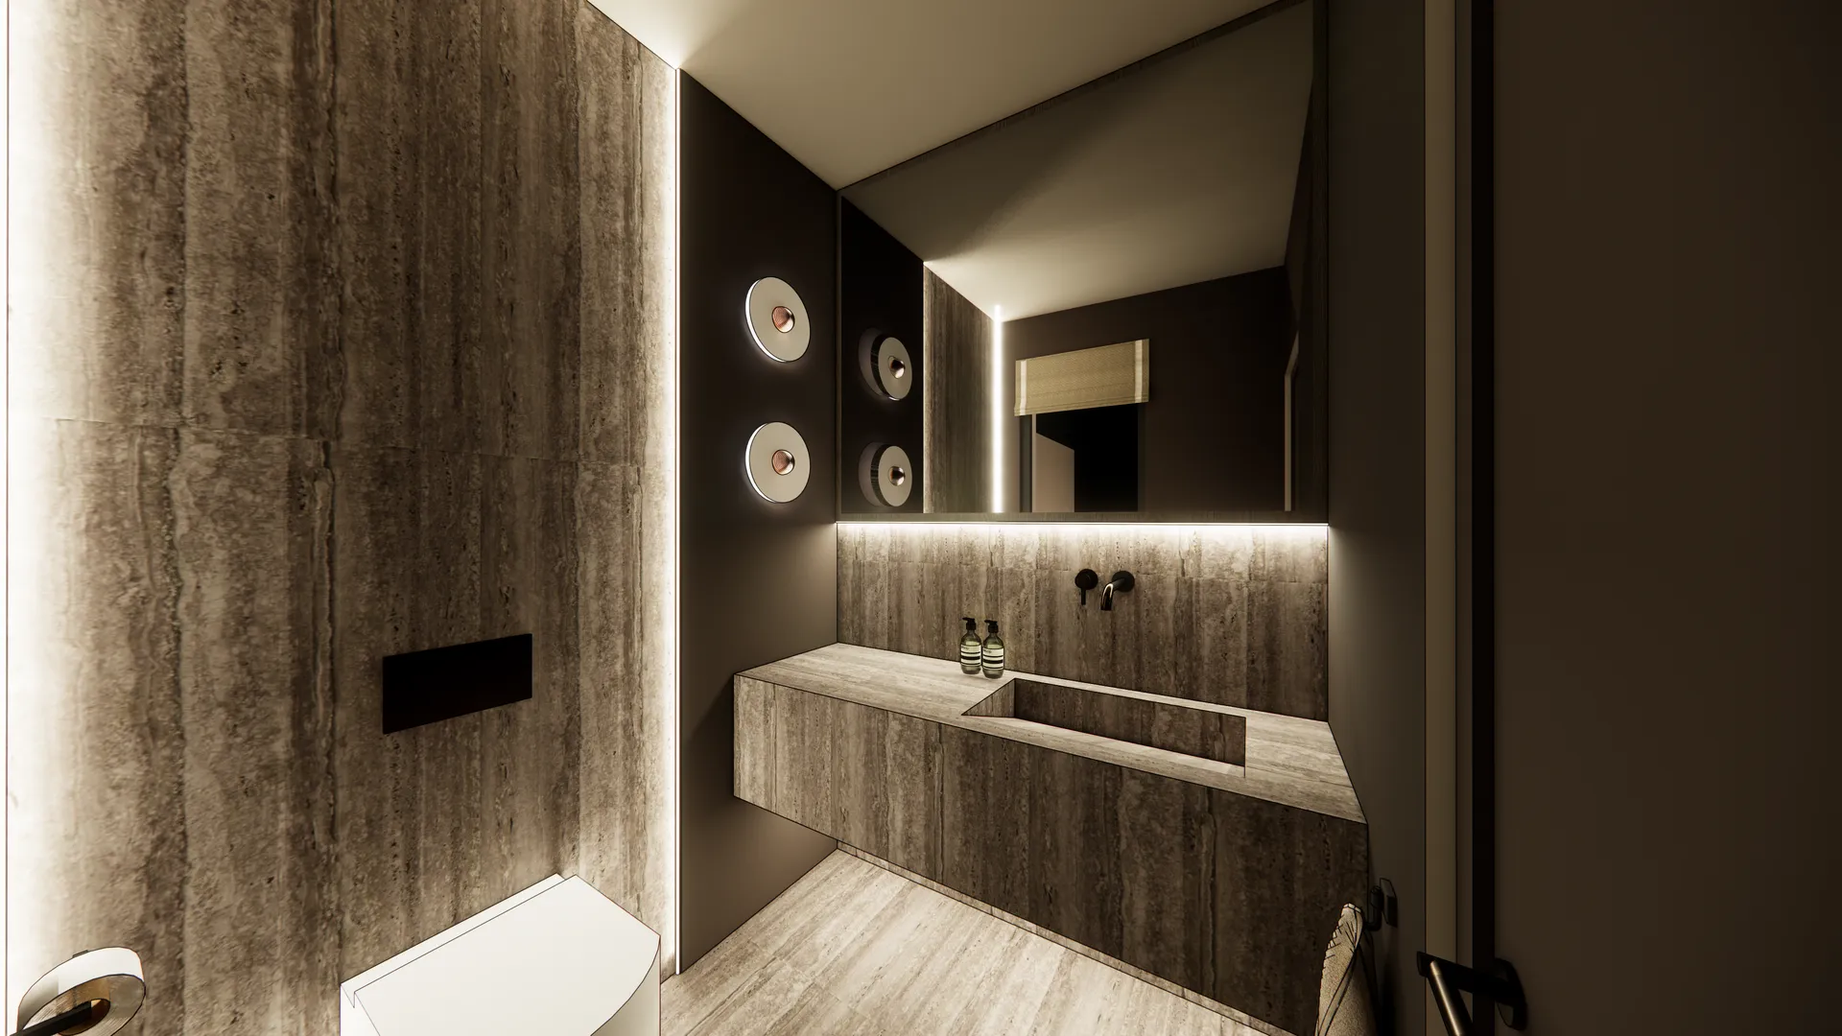
Alongside the delivery, we designed the whole interior. Joinery built in-house, the kitchen, bathrooms, lighting, finishes and fitted furniture. One team took the apartment from a bare shell to a finished, furnished home. The images on this page are visualisations of the scheme.
Project details
ClientPrivate client
LocationLeeds, West Yorkshire
TypeTurnkey apartment renovation
VisualisationCGI render
Services delivered
- Interior Design
- Bespoke Joinery & Cabinetry
- Art Procurement & Curation
- Furniture Layout & Space Planning
- Lighting Design & Product Selection
- Tiles, Floors & Surface Selection
- Furniture, Fabric & Accessories Selection
- Full Bathroom & Kitchen Design
- Project Management & Contractor Coordination
Services used on this project
← All projects