Interior designer, North YorkshireArkendale.
Private residence, Arkendale
Room to live, play and unwind.
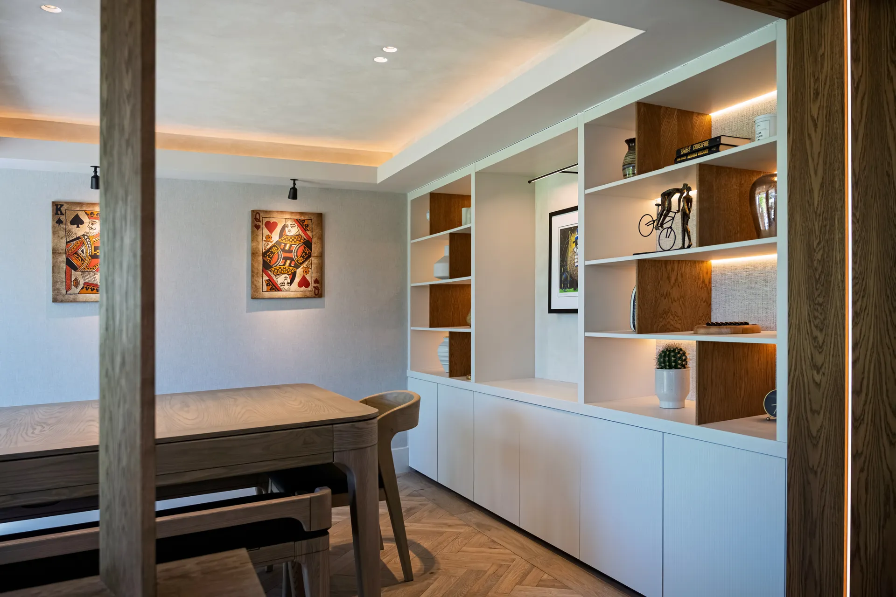
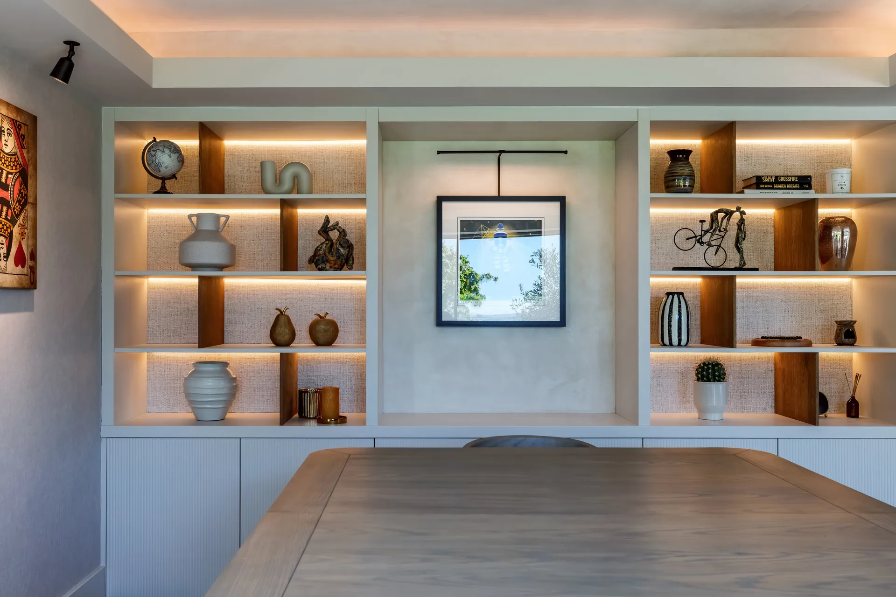
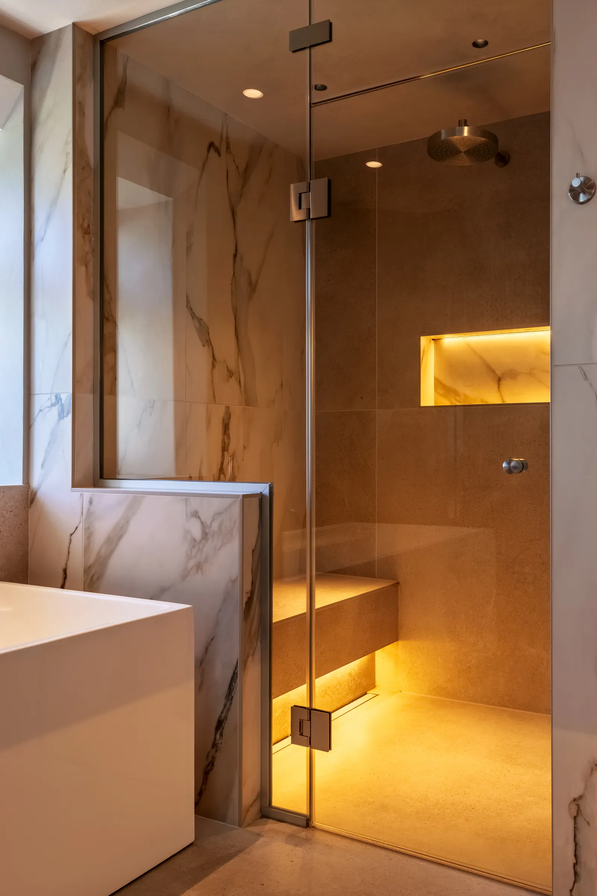
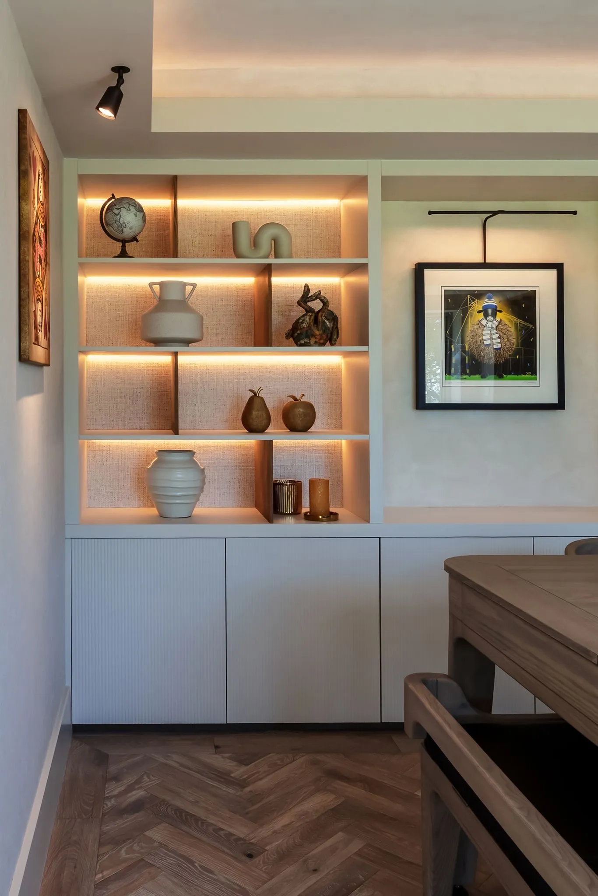
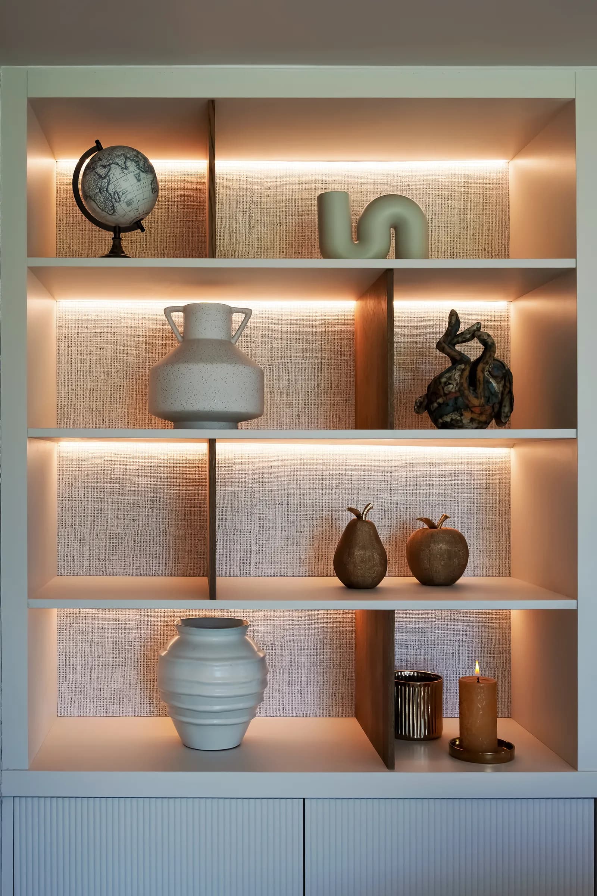
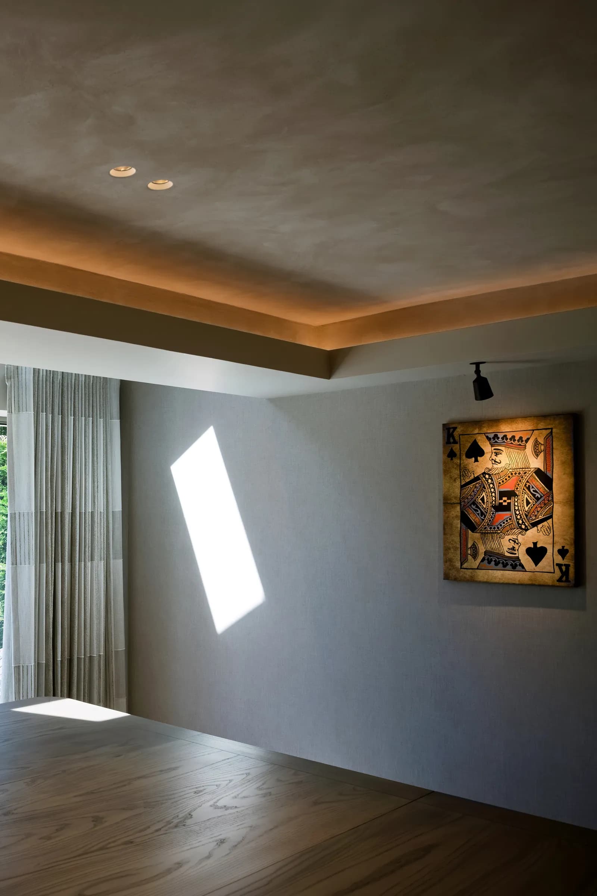
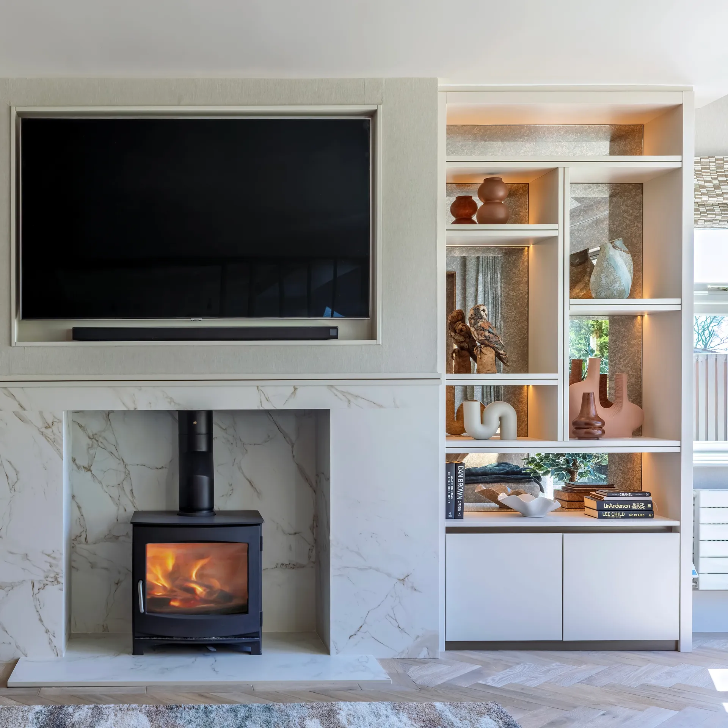
A private commission in Arkendale, near Knaresborough, covering three rooms: the main living room, a billiards room, and a master ensuite with its own steam room.
We designed each space and planned the furniture layout, chose the lighting, tiles, flooring and surfaces, designed the ensuite in full, and managed the project through to completion.
Project details
ClientPrivate client
LocationArkendale, North Yorkshire
TypePrivate residence
RoomsLiving room, billiards room, master ensuite with steam room
Services delivered
- Interior Design
- Furniture Layout & Space Planning
- Lighting Design & Product Selection
- Tiles, Floors & Surface Selection
- Full Bathroom Design
- Project Management & Contractor Coordination
Services used on this project
← All projects